


$455,000
$459,900
1.1%For more information regarding the value of a property, please contact us for a free consultation.
107 Acorn CT Round Lake Beach, IL 60073
5 Beds
2.5 Baths
2,672 SqFt
Key Details
Sold Price $455,000
Property Type Single Family Home
Sub Type Detached Single
Listing Status Sold
Purchase Type For Sale
Square Footage 2,672 sqft
Price per Sqft $170
Subdivision Country Walk
MLS Listing ID 12774672
Sold Date 11/05/26
Bedrooms 5
Full Baths 2
Half Baths 1
Year Built 1993
Annual Tax Amount $12,189
Tax Year 2025
Lot Size 0.280 Acres
Lot Dimensions 17 X 19 X 21 X 18 X 99 X 53 X 139 X 47 X 46
Property Sub-Type Detached Single
Property Description
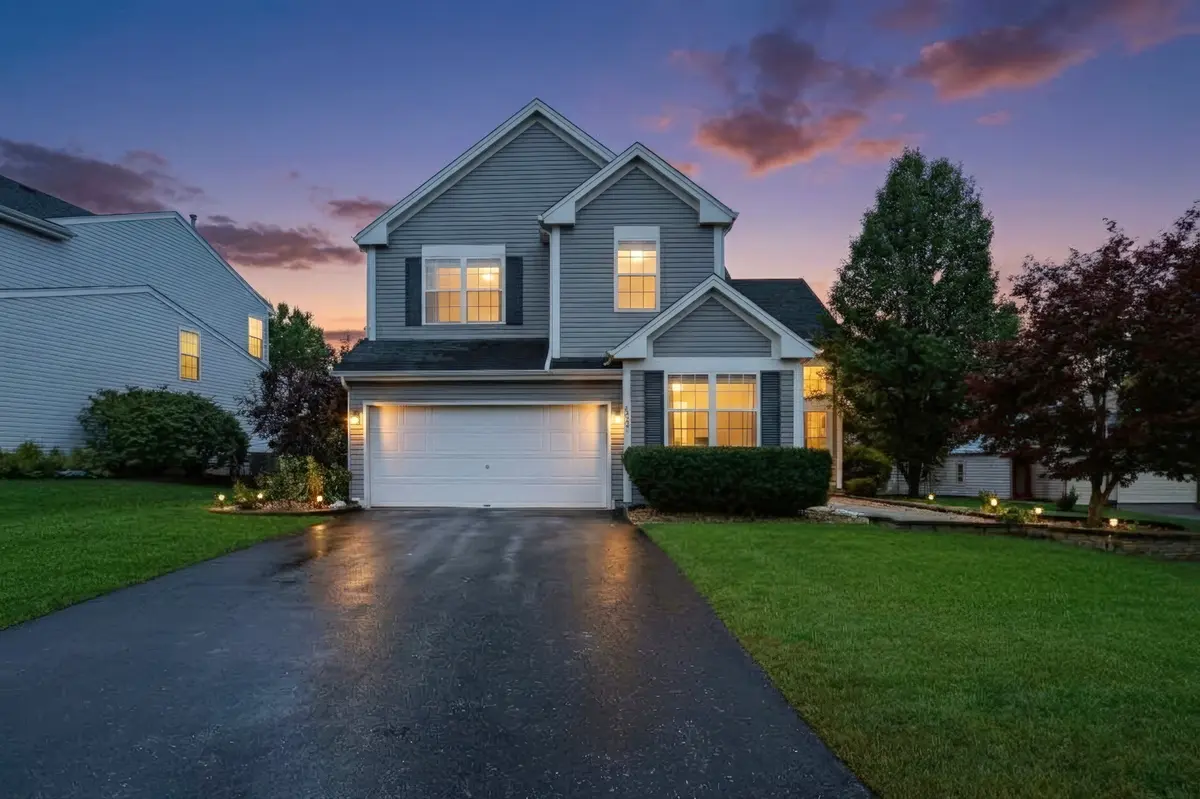
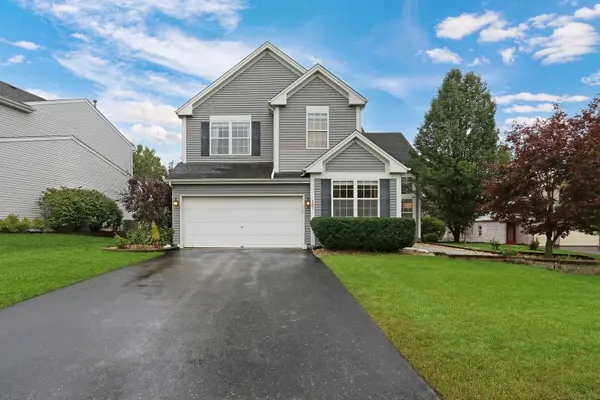
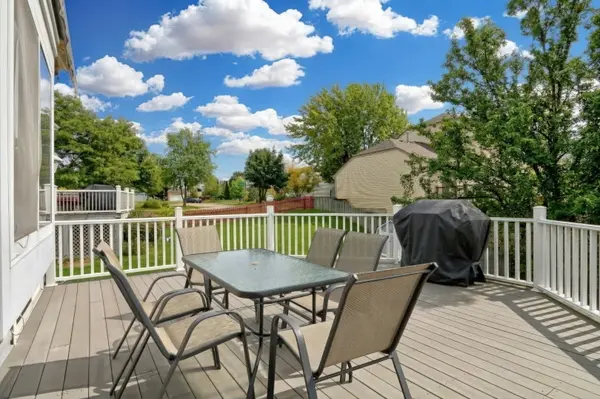
Welcome to this beautifully updated and truly move-in-ready home in the desirable Country Walk community! With Villa Park / Grayslake Schools, this is the perfect community to call home. Nestled on a quiet cul-de-sac, this spacious home offers an ideal combination of comfortable everyday living, entertaining space, and thoughtful updates throughout. With 5 bedrooms, 2.5 bathrooms, a finished basement, and an open-concept main level, there is plenty of room for everyone to spread out and enjoy. Step inside and immediately appreciate the bright, open floor plan, volume ceilings, and abundant natural light. Beautiful hardwood flooring flows throughout the main level, creating a warm and inviting atmosphere. The spacious formal living room features vaulted ceilings and oversized windows, filling the space with sunshine and creating an impressive setting for relaxing or entertaining. The adjacent formal dining room provides plenty of space for hosting holiday gatherings, dinner parties, and special occasions. At the heart of the home is the bright and welcoming white kitchen, featuring abundant cabinetry, a lovely backsplash, a peninsula with seating, and a comfortable eat-in area overlooking the backyard. Whether you're enjoying your morning coffee, helping with homework, or preparing dinner for family and friends, this kitchen is designed for both everyday living and entertaining. The kitchen opens seamlessly to the spacious family room, where a cozy brick fireplace and walls of natural light create the perfect gathering space for relaxing with family. Just off the kitchen, sliding glass doors lead to the expansive deck and fully fenced backyard, creating an effortless indoor-outdoor connection. The large deck is ideal for summer barbecues, outdoor dining, entertaining, or simply enjoying a quiet evening outdoors. The fenced yard offers plenty of room for pets, play, and outdoor activities. The main level also offers exceptional convenience with a spacious den/office, providing the perfect dedicated workspace, study area, or even a potential 6th bedroom. A conveniently located main-level laundry area and updated half bath complete the first floor. Upstairs, you'll find four spacious bedrooms, including an impressive primary suite. The generously sized primary bedroom features a private ensuite bathroom with an updated double-sink vanity, updated fixtures, separate shower, and a large walk-in closet with custom organizers. Three additional generously sized bedrooms provide plenty of space for family, guests, or hobbies and share an updated hall bathroom. The finished basement takes this home to another level and provides incredible additional living and entertaining space. The large recreation area features a projector setup, making movie nights, game days, and family gatherings extra special. A wet bar adds even more entertaining potential, while an additional bedroom offers incredible flexibility and could be used as a home office, workout room, hobby room, or guest space, depending on your needs. The basement also features new carpet (2026) and offers additional storage space. Storage will never be an issue, with generous closet space and storage throughout the home. Numerous updates provide peace of mind, including new refrigerator (2023), washer and dryer (2023), new A/C (2022), new microwave (2025), new stove/range (2026), new water heater (2026), new humidifier, and new light fixtures throughout the main level.
Location
State IL
County Lake
Area Round Lake Beach / Round Lake / Round Lake Heights / Round Lake Park
Rooms
Basement Finished, Crawl Space, Storage Space, Partial, Daylight
Interior
Interior Features Cathedral Ceiling(s), Wet Bar, Walk-In Closet(s)
Heating Gas
Cooling Central Air
Flooring Hardwood
Fireplaces Number 1
Fireplaces Type Gas Log
Equipment CO Detectors, Ceiling Fan(s), Radon Mitigation System, Security Cameras
Fireplace Y
Appliance Double Oven, Range, Microwave, Dishwasher, Refrigerator, Freezer, Disposal, Gas Cooktop, Humidifier
Laundry Main Level, In Unit, Laundry Closet
Exterior
Garage Spaces 2.0
Community Features Park, Tennis Court(s), Lake, Curbs, Sidewalks, Street Lights
Roof Type Asphalt
Building
Lot Description Cul-De-Sac, Irregular Lot
Building Description Vinyl Siding, No
Sewer Public Sewer
Water Lake Michigan, Public
Level or Stories 2 Stories
Structure Type Vinyl Siding
New Construction false
Schools
Elementary Schools William L Thompson School
Middle Schools Peter J Palombi School
High Schools Grayslake North High School
School District 41 , 41, 127
Others
HOA Fee Include None
Ownership Fee Simple
Special Listing Condition None
Read Less
Want to know what your home might be worth? Contact us for a FREE valuation!

Our team is ready to help you sell your home for the highest possible price ASAP

© 2026 Listings courtesy of MRED as distributed by MLS GRID. All Rights Reserved.
Bought with Alexander Nikolich of @properties Christie's International Real Estate
Nearby Locations