

$365,000
$365,000
For more information regarding the value of a property, please contact us for a free consultation.
1570 Monterey CT Gurnee, IL 60031
3 Beds
2.5 Baths
1,742 SqFt
Key Details
Sold Price $365,000
Property Type Single Family Home
Sub Type Detached Single
Listing Status Sold
Purchase Type For Sale
Square Footage 1,742 sqft
Price per Sqft $209
Subdivision The Pines
MLS Listing ID 12763079
Sold Date 10/23/26
Style Traditional
Bedrooms 3
Full Baths 2
Half Baths 1
Year Built 1988
Annual Tax Amount $7,582
Tax Year 2025
Lot Size 7,405 Sqft
Lot Dimensions 49x107x107x96
Property Sub-Type Detached Single
Property Description
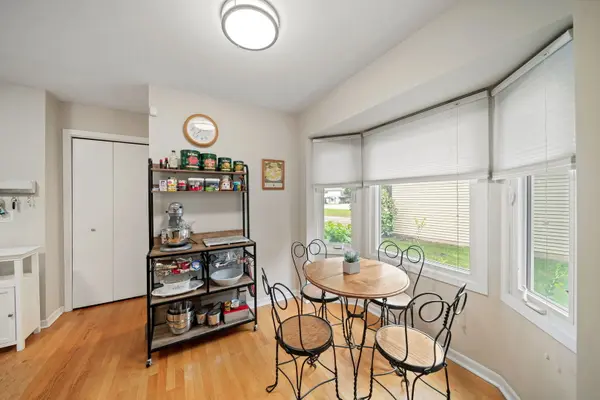
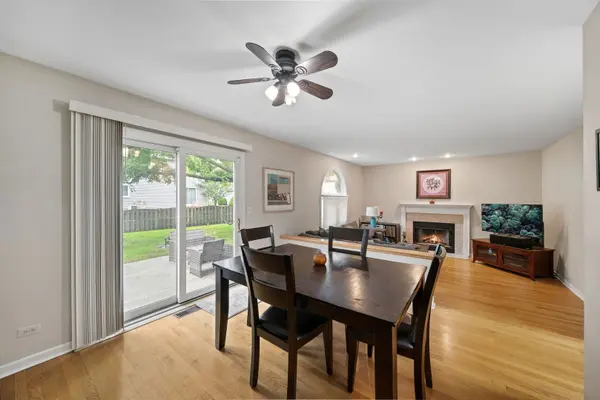
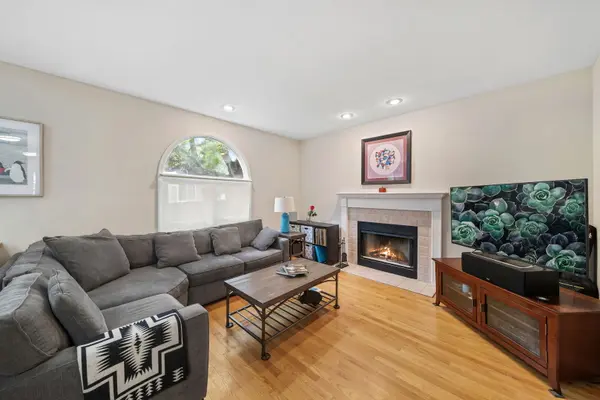
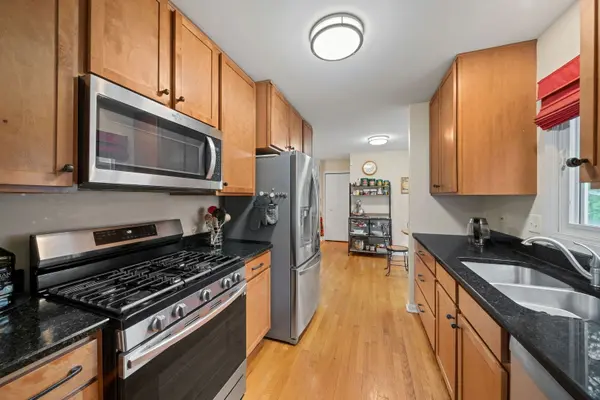
Adorable 3 bedroom, 2.5 bath with open floor plan perfect for entertaining. Hardwood floors and white trim on first floor. Wood cabinet kitchen with granite counters, All stainless steel appliances; Bosch dishwasher (2021), Samsun oven/range (2021), vented microwave, (2024), and french door refrigerator. Extra deep upper cabinets offer loads more storage than standard size. Kitchen opens to breakfast area and dining room. Dining room opens to family room and fenced yard, with new patio, (2025), two sheds, and plenty of room for garden, family fun and bbq's, or dogs to run! 3 bedrooms with textured carpet, and updated bathroom (2024) on second floor. Finished basement has area for crafting, home office, recreation area, storage, and full bathroom with shower. Hot Water Heater (2024). Easy access to tollway or 41, shopping, parks, nature trails and entertainment! Everything is just minutes away!!!! Owners are licensed real estate brokers in State of Illinois
Location
State IL
County Lake
Area Gurnee
Rooms
Basement Finished, Full
Interior
Heating Gas, Forced Air
Cooling Central Air
Fireplaces Number 1
Fireplaces Type Wood Burning, Gas Starter
Fireplace Y
Appliance Range, Microwave, Dishwasher, Refrigerator, Washer, Dryer, Stainless Steel Appliance(s)
Exterior
Garage Spaces 2.0
Roof Type Asphalt
Building
Lot Description Cul-De-Sac
Building Description Aluminum Siding,Brick, No
Sewer Storm Sewer
Water Lake Michigan
Level or Stories 2 Stories
Structure Type Aluminum Siding,Brick
New Construction false
Schools
Middle Schools Woodland Middle School
High Schools Warren Township High School
School District 50 , 50, 121
Others
HOA Fee Include None
Ownership Fee Simple
Special Listing Condition None
Read Less
Want to know what your home might be worth? Contact us for a FREE valuation!

Our team is ready to help you sell your home for the highest possible price ASAP

© 2026 Listings courtesy of MRED as distributed by MLS GRID. All Rights Reserved.
Bought with David Schwartz of Baird & Warner
Nearby Locations