



$595,000
$595,000
For more information regarding the value of a property, please contact us for a free consultation.
35672 N Sheridan DR Fox Lake, IL 60020
3 Beds
2 Baths
1,776 SqFt
Key Details
Sold Price $595,000
Property Type Single Family Home
Sub Type Detached Single
Listing Status Sold
Purchase Type For Sale
Square Footage 1,776 sqft
Price per Sqft $335
Subdivision Meyers Bayview Terrace
MLS Listing ID 12706138
Sold Date 09/30/26
Style Ranch
Bedrooms 3
Full Baths 2
HOA Fees $4/ann
Year Built 1968
Annual Tax Amount $10,335
Tax Year 2025
Lot Size 0.289 Acres
Lot Dimensions 12593
Property Sub-Type Detached Single
Property Description
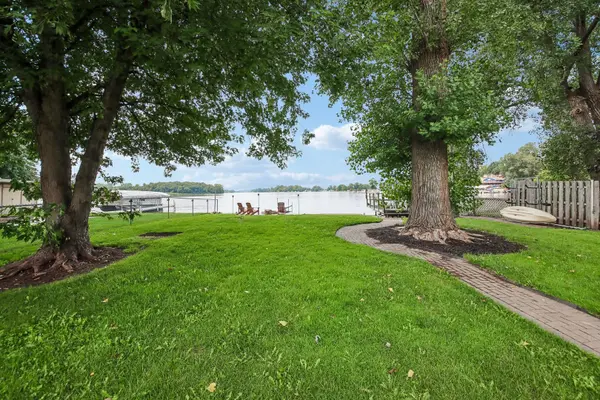
OWN A PIECE OF PIE ON PISTAKEE! Rarely available & exceptionally positioned, this west-facing WATERFRONT RANCH on Pistakee Lake delivers 60' of shoreline, direct Fox Chain-O-Lakes access, & STANDOUT SUNSET VIEWS. The 3-bed/2-bath home features an open floor plan connecting the kitchen & living room, while the vaulted sunroom takes full advantage of the setting with skylights & expansive lake views from every window. The vaulted primary bedroom offers a walk-in closet, & a 2024 bathroom renovation adds a substantial recent upgrade. Outdoors, the property is equally well equipped with two large patios adjoining the home, a cement seawall, 20' pier, a waterfront deck with covered seating, waterfront firepit, outdoor shower, & fenced yard. With meaningful improvements completed from 2022 - 2024, plus the added convenience of conveying FULLY FURNISHED, this property combines a highly functional ranch layout with the waterfront infrastructure & turnkey ease buyers are looking for. **ADDITIONAL KEY UPDATES: 2024: bathroom reno; 2023: patio, firepit, fence, washer & dryer, outdoor shower; 2022: water softener**
Location
State IL
County Lake
Area Fox Lake
Rooms
Basement None
Interior
Interior Features Vaulted Ceiling(s), Cathedral Ceiling(s), 1st Floor Bedroom, 1st Floor Full Bath, Built-in Features, Walk-In Closet(s), Open Floorplan, Dining Combo
Heating Natural Gas, Forced Air
Cooling Central Air
Flooring Laminate, Carpet
Fireplaces Number 2
Fireplaces Type Wood Burning, Electric, More than one
Equipment Water-Softener Owned, CO Detectors, Ceiling Fan(s), Sump Pump, Water Heater-Gas
Fireplace Y
Appliance Range, Microwave, Dishwasher, Refrigerator, Washer, Dryer, Water Softener Owned, Humidifier
Laundry Main Level, In Unit
Exterior
Exterior Feature Fire Pit
Community Features Lake, Street Lights, Street Paved
Waterfront Description Lake Front,Waterfront
View Water
Roof Type Asphalt
Building
Lot Description Cul-De-Sac, Mature Trees, Garden, Views
Building Description Brick,Cedar, No
Sewer Septic Tank
Water Well
Level or Stories 1 Story
Structure Type Brick,Cedar
New Construction false
Schools
Elementary Schools Big Hollow Elementary School
Middle Schools Big Hollow Middle School
High Schools Grant Community High School
School District 38 , 38, 124
Others
HOA Fee Include Other
Ownership Fee Simple
Special Listing Condition None
Read Less
Want to know what your home might be worth? Contact us for a FREE valuation!

Our team is ready to help you sell your home for the highest possible price ASAP

© 2026 Listings courtesy of MRED as distributed by MLS GRID. All Rights Reserved.
Bought with Jim Starwalt of Better Homes and Garden Real Estate Star Homes
Nearby Locations