

$307,500
$309,900
0.8%For more information regarding the value of a property, please contact us for a free consultation.
1109 Grass Lake DR #1109 Fox Lake, IL 60020
3 Beds
2.5 Baths
1,676 SqFt
Key Details
Sold Price $307,500
Property Type Townhouse
Sub Type Townhouse-2 Story
Listing Status Sold
Purchase Type For Sale
Square Footage 1,676 sqft
Price per Sqft $183
Subdivision Brightwater
MLS Listing ID 12691027
Sold Date 09/15/26
Bedrooms 3
Full Baths 2
Half Baths 1
HOA Fees $200/mo
Rental Info Yes
Year Built 2003
Annual Tax Amount $6,099
Tax Year 2025
Lot Dimensions 42x111x41x102
Property Sub-Type Townhouse-2 Story
Property Description
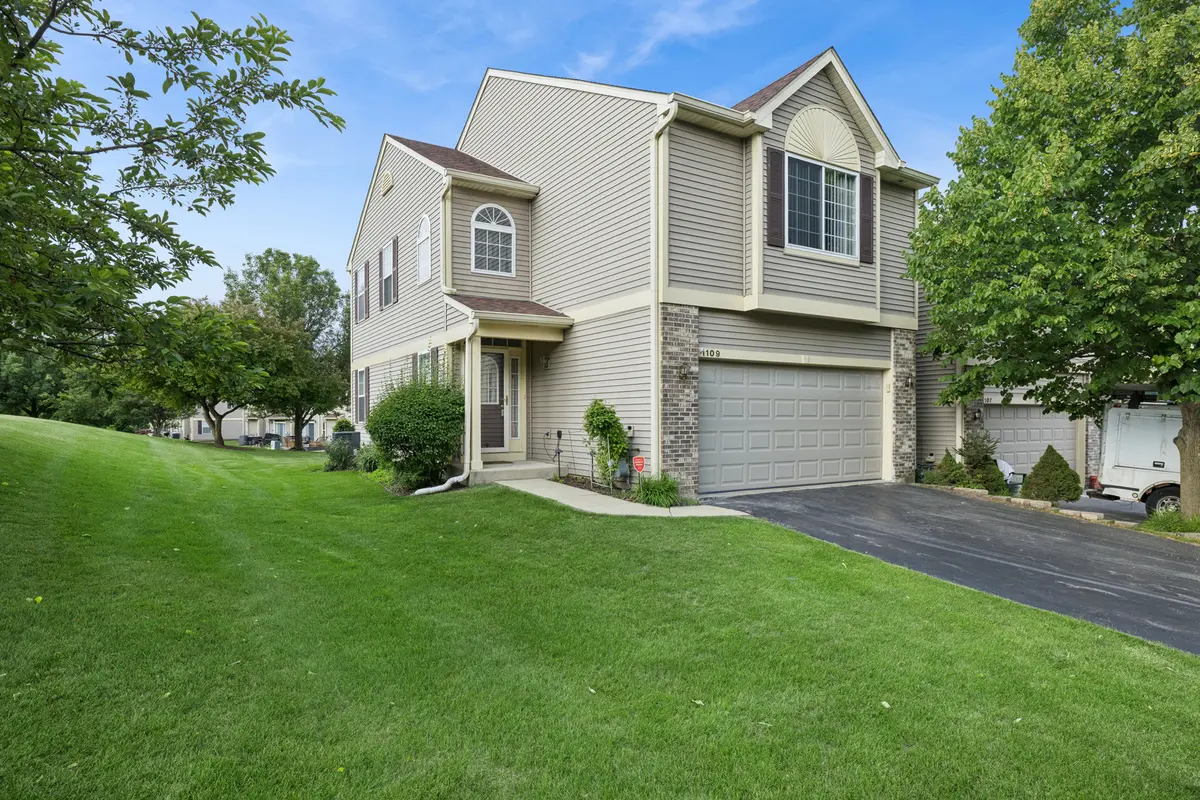
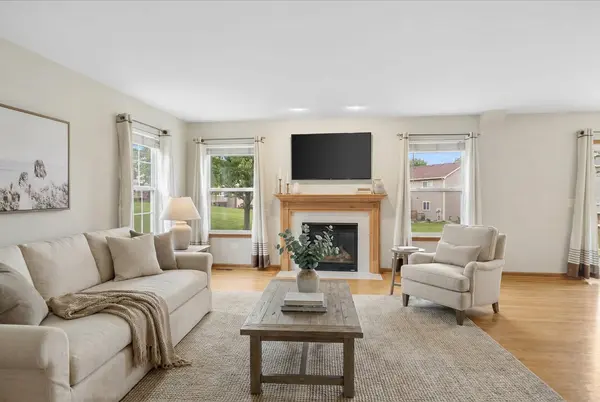
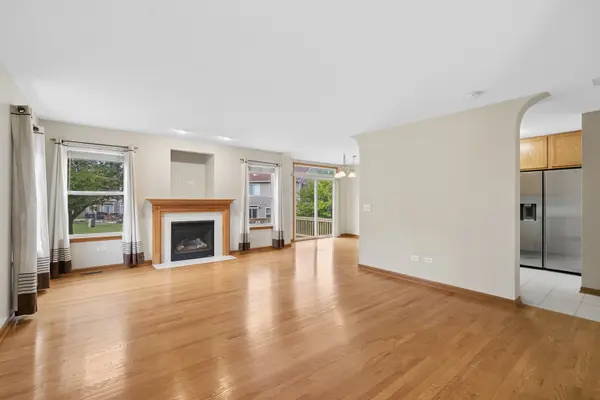
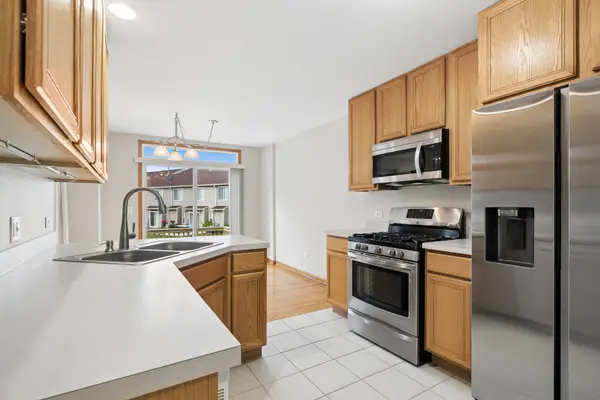
Just unpack and enjoy... Prime end-unit townhome boasting three bedrooms, a full basement, a luxury primary bath complete with a deep soaking tub, hardwood floors and more including a second floor laundry, vaulted ceilings and a fireplace! Everything is in top condition in this freshly painted townhome. The carpeting was just professionally cleaned, the hardwood flooring is in top condition. The full basement provides plenty of space to expand as well as ample storage. Low association dues. Note taxes do not include any exemptions.
Location
State IL
County Lake
Area Fox Lake
Body of Water Capri
Rooms
Basement Unfinished, Full
Interior
Heating Natural Gas, Forced Air
Cooling Central Air
Fireplaces Number 1
Fireplaces Type Gas Log
Equipment Water-Softener Owned, TV-Cable, Ceiling Fan(s), Sump Pump
Fireplace Y
Appliance Range, Microwave, Dishwasher, Refrigerator, Washer, Dryer, Disposal, Water Softener Owned, Humidifier
Laundry Gas Dryer Hookup, In Unit
Exterior
Garage Spaces 2.0
Roof Type Asphalt
Building
Building Description Aluminum Siding,Brick,Frame, No
Story 2
Sewer Public Sewer
Water Public
Structure Type Aluminum Siding,Brick,Frame
New Construction false
Schools
Elementary Schools Lotus
Middle Schools Stanton
High Schools Grant Community High School
School District 114 , 114, 124
Others
HOA Fee Include Insurance,Exterior Maintenance,Lawn Care,Snow Removal
Ownership Fee Simple w/ HO Assn.
Special Listing Condition None
Pets Allowed Cats OK, Dogs OK
Read Less
Want to know what your home might be worth? Contact us for a FREE valuation!

Our team is ready to help you sell your home for the highest possible price ASAP

© 2026 Listings courtesy of MRED as distributed by MLS GRID. All Rights Reserved.
Bought with Cheryl Henning of @properties Christie's International Real Estate
Nearby Locations