



$225,000
$229,900
2.1%For more information regarding the value of a property, please contact us for a free consultation.
3407 Stretch Run RD Grayslake, IL 60030
2 Beds
2 Baths
1,664 SqFt
Key Details
Sold Price $225,000
Property Type Single Family Home
Sub Type Detached Single
Listing Status Sold
Purchase Type For Sale
Square Footage 1,664 sqft
Price per Sqft $135
Subdivision Saddlebrook Farms
MLS Listing ID 12668005
Sold Date 09/02/26
Style Ranch
Bedrooms 2
Full Baths 2
HOA Fees $1,088/mo
Year Built 2005
Annual Tax Amount $124
Tax Year 2025
Lot Dimensions COMMON
Property Sub-Type Detached Single
Property Description
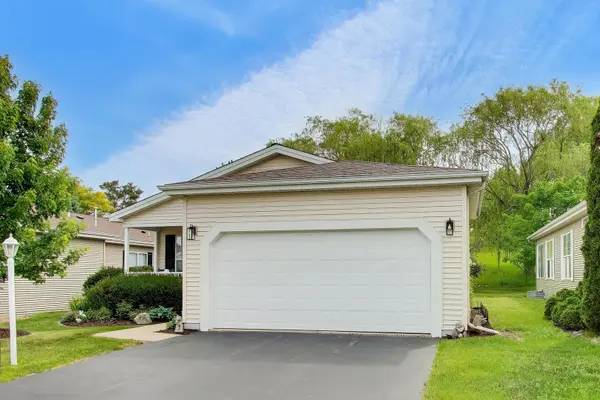
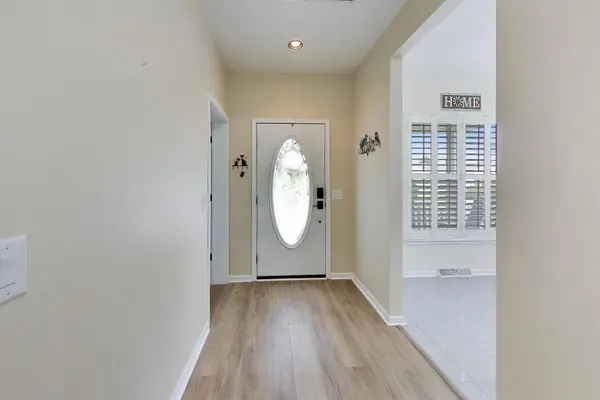
Discover Saddlebrook Farms living in this desirable Woodfern II ranch. The open-concept layout connects the updated eat-in kitchen, dining area, and living room-perfect for everyday comfort and easy entertaining. A sunroom frames peaceful green-space views, and a lovely deck sets the scene for dinners with friends and a friendly game of cribbage. With this updated eat-in kitchen with newer appliances, you get a comfortable living and dining room combination for every day needs. The inviting primary suite with bay window, double closets, and private bath give you everything you want. A versatile second bedroom for guests, office, or hobby space. The convenient mudroom with updated washer/dryer, connected to your attached 2-car garage. Roof 2021, Furnace 2022, Water Heater 2024, Composite decks (front and back) 2025, Kitchen and Laundry Appliances 2023. Saddlebrook Farms is an active 55+ community offering a rich lifestyle: Lake House, fitness center, gardening, walking/bike paths, and fishing. Monthly assessment of $1113 includes: grass cutting, snow removal, trash and recycling, water and sewer, 24-hour on-site management, privately maintained roads and paths, access to the lake lodge, social activities, and recreational areas-carefree living at its finest.
Location
State IL
County Lake
Area Gages Lake / Grayslake / Hainesville / Third Lake / Wildwood
Body of Water WOODFERN II
Rooms
Basement Crawl Space
Interior
Interior Features 1st Floor Bedroom, 1st Floor Full Bath
Heating Natural Gas, Forced Air
Cooling Central Air
Flooring Hardwood
Fireplace N
Appliance Range, Microwave, Dishwasher, Refrigerator
Laundry Main Level
Exterior
Garage Spaces 2.0
Community Features Clubhouse, Lake, Sidewalks, Street Lights, Street Paved
Roof Type Asphalt
Building
Lot Description Landscaped
Building Description Vinyl Siding, No
Sewer Public Sewer
Water Shared Well
Level or Stories 1 Story
Structure Type Vinyl Siding
New Construction false
Schools
High Schools Mundelein Cons High School
School District 79 , 79, 120
Others
HOA Fee Include Water,Clubhouse,Exercise Facilities,Lawn Care,Scavenger,Snow Removal
Ownership Leasehold
Special Listing Condition None
Read Less
Want to know what your home might be worth? Contact us for a FREE valuation!

Our team is ready to help you sell your home for the highest possible price ASAP

© 2026 Listings courtesy of MRED as distributed by MLS GRID. All Rights Reserved.
Bought with Brian Moran of Redfin Corporation
Nearby Locations