



$576,600
$560,000
3.0%For more information regarding the value of a property, please contact us for a free consultation.
18774 W Glenhurst DR Lake Villa, IL 60046
5 Beds
3.5 Baths
2,768 SqFt
Key Details
Sold Price $576,600
Property Type Single Family Home
Sub Type Detached Single
Listing Status Sold
Purchase Type For Sale
Square Footage 2,768 sqft
Price per Sqft $208
Subdivision Stratton Oaks
MLS Listing ID 12714088
Sold Date 08/26/26
Bedrooms 5
Full Baths 3
Half Baths 1
HOA Fees $56/ann
Year Built 2004
Annual Tax Amount $12,476
Tax Year 2025
Lot Size 9,583 Sqft
Lot Dimensions 81X122X81X122
Property Sub-Type Detached Single
Property Description
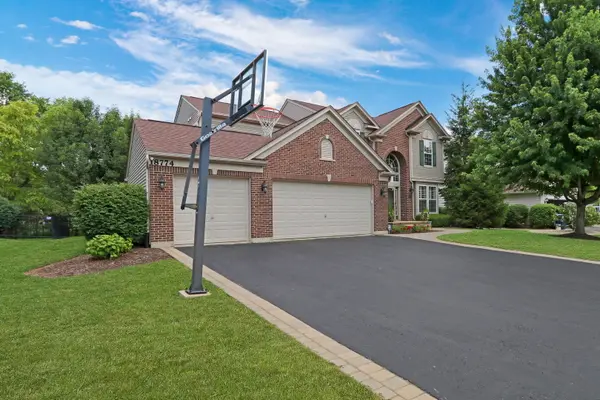
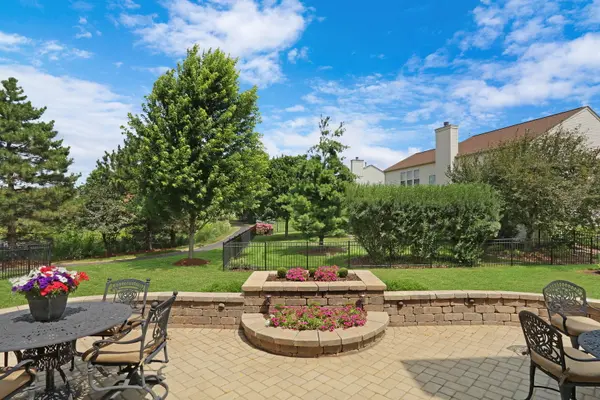
Welcome Home to this stunning home in the highly sought-after Stratton Oaks! Perfectly combining timeless elegance with modern comfort, this exceptional residence offers 5 spacious bedrooms, 3.5 bathrooms, a finished basement, a 3-car garage, and an incredible backyard -everything you have been searching for. From the moment you step inside, you'll be captivated by the grand foyer, gorgeous hardwood floors, and an inviting open floor plan designed for both everyday living and unforgettable entertaining. The formal living and dining rooms both showcase abundant natural light, elegant shutters, and plenty of space to host family gatherings or celebrations. Need a flexible space? The main-level office is ideal for working from home but can easily be transformed into a playroom, guest room, or even a sixth bedroom to fit your family's needs. The heart of the home is the spectacular kitchen! Featuring beautiful granite countertops, rich cabinetry, stainless steel appliances, a large center island with seating, a stylish tile backsplash, convenient planning desk, and a spacious eating area, this kitchen is truly designed for gathering. Large windows provide breathtaking views of the backyard, creating the perfect backdrop while enjoying your morning coffee or preparing dinner. Step outside to your own backyard retreat! Relax on the expansive patio while overlooking the beautifully landscaped yard that backs directly to a tranquil pond complete with a scenic walking path. Whether you're entertaining guests, watching the sunset, or simply enjoying the peaceful surroundings, this outdoor space is sure to become your favorite place to unwind. Back inside, the warm and inviting family room offers the perfect place to gather, featuring a cozy fireplace and ample room for everyone to relax after a long day. Upstairs, escape to the luxurious primary suite-your own private oasis. This spacious retreat boasts an oversized walk-in closet and a spa-inspired ensuite bathroom featuring dual vanities, a soaking tub, and a separate walk-in shower. Four additional generously sized bedrooms and a beautifully appointed full bathroom provide comfort and space for the entire family. The finished basement expands your living space even further! Whether you envision a media room, game room, home gym, play area, or all of the above, this incredible lower level offers endless possibilities. Complete with a full bathroom and an abundance of storage space, it's the perfect extension of this already amazing home. Located in one of the area's most desirable neighborhoods, this exceptional home offers the perfect combination of space, style, functionality, and location. With beautiful finishes throughout, spacious living areas, incredible outdoor views, and room for everyone, this is truly a home that checks every box. Don't miss your opportunity to make this incredible Stratton Oaks home yours-schedule your showing today and fall in love!
Location
State IL
County Lake
Area Lake Villa / Lindenhurst
Rooms
Basement Finished, Full
Interior
Heating Natural Gas, Forced Air
Cooling Central Air
Flooring Hardwood
Fireplaces Number 1
Fireplace Y
Appliance Range, Microwave, Dishwasher, Refrigerator, Washer, Dryer
Laundry In Unit
Exterior
Garage Spaces 3.0
Community Features Curbs, Sidewalks, Street Lights, Street Paved
View Water
Roof Type Asphalt
Building
Lot Description Landscaped
Building Description Aluminum Siding,Vinyl Siding,Brick, No
Sewer Public Sewer
Water Public
Level or Stories 2 Stories
Structure Type Aluminum Siding,Vinyl Siding,Brick
New Construction false
Schools
High Schools Warren Township High School
School District 24 , 24, 121
Others
HOA Fee Include Other
Ownership Fee Simple
Special Listing Condition None
Read Less
Want to know what your home might be worth? Contact us for a FREE valuation!

Our team is ready to help you sell your home for the highest possible price ASAP

© 2026 Listings courtesy of MRED as distributed by MLS GRID. All Rights Reserved.
Bought with Lisa Wolf of Keller Williams North Shore West
Nearby Locations