

$530,400
$524,900
1.0%For more information regarding the value of a property, please contact us for a free consultation.
18461 W Meander DR N Grayslake, IL 60030
4 Beds
2.5 Baths
2,381 SqFt
Key Details
Sold Price $530,400
Property Type Single Family Home
Sub Type Detached Single
Listing Status Sold
Purchase Type For Sale
Square Footage 2,381 sqft
Price per Sqft $222
Subdivision Oakwood
MLS Listing ID 12684802
Sold Date 08/14/26
Style Traditional
Bedrooms 4
Full Baths 2
Half Baths 1
HOA Fees $41/ann
Year Built 1994
Annual Tax Amount $10,803
Tax Year 2025
Lot Size 10,018 Sqft
Lot Dimensions 76x144
Property Sub-Type Detached Single
Property Description
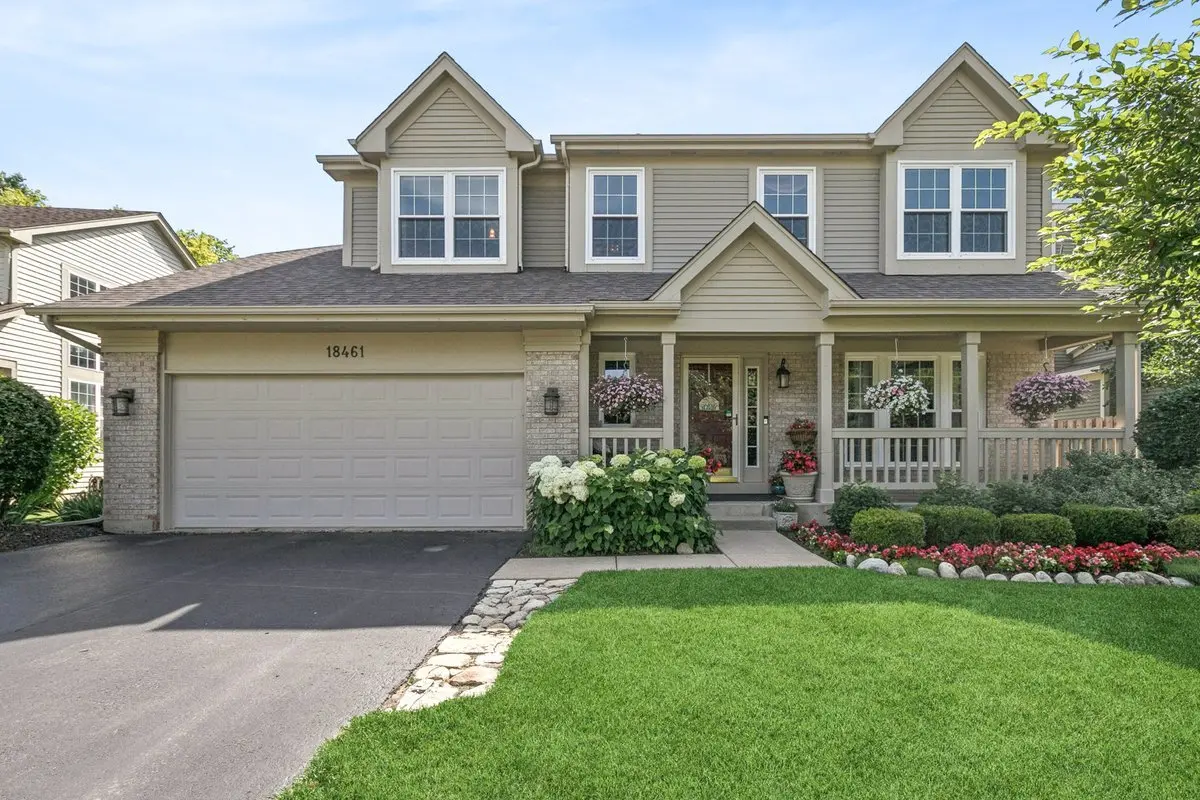
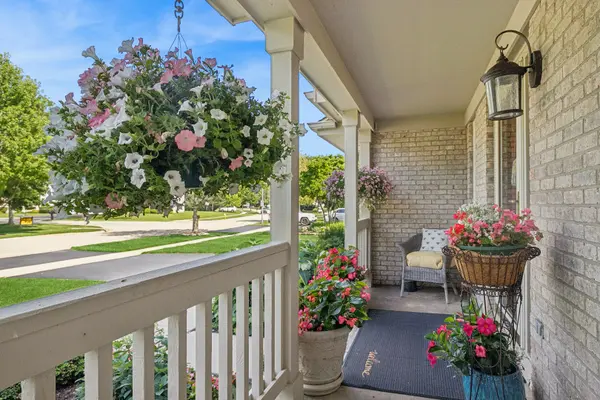
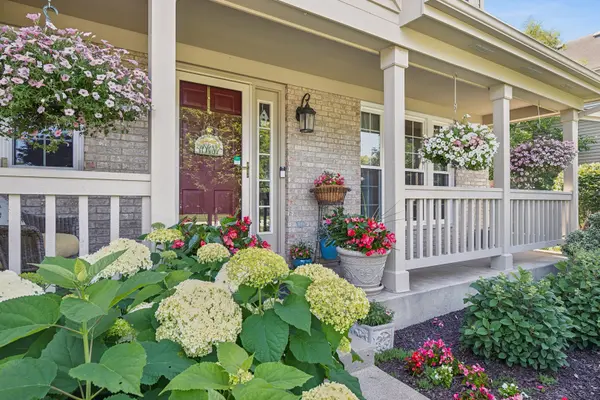
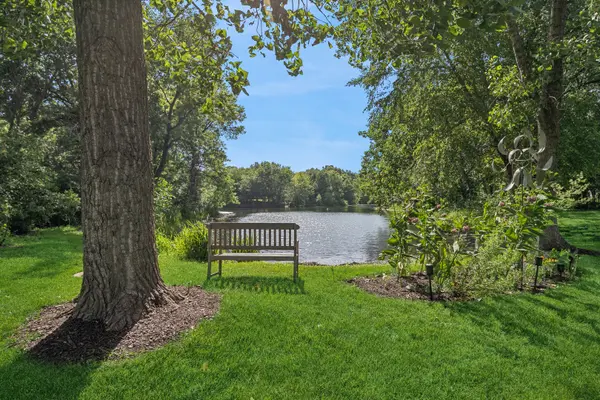
Spectacular nature and pond views set the stage for this beautiful Oakwood of Grayslake home! Lovingly owned, meticulously maintained, and thoughtfully updated by its original owners. From the moment you arrive, the welcoming front porch invites you into a spacious foyer and elegant living room that flows seamlessly into the dining room-perfectly designed for entertaining and everyday living. The stunning, updated kitchen (2020) is truly the heart of the home, featuring quartz countertops, a large breakfast island accented by two statement chandeliers, custom cabinetry with both under-and over-cabinet lighting, a farmhouse sink, garden window, pantry, stainless steel appliances (2020), and soft-close drawers throughout. The kitchen opens to a sunny breakfast area with newer French doors that lead to a brick paver patio and a serene backyard retreat. Premium gardens and professional landscaping frame breathtaking pond and nature views, complete with a charming butterfly sanctuary. The inviting family room offers a cozy fireplace with gas logs and starter, creating the perfect gathering space (large-screen TV may remain). An updated first-floor guest bath (2017) adds convenience and style. Most of the rooms enjoy incredible, uninterrupted views of the pond and surrounding nature. Hardwood floors and versatile top-down/bottom-up shades allow you to maximize the scenery while maintaining privacy when desired. A functional first-floor laundry room serves as the entry from the garage and includes a washer and dryer (2021). Upstairs, the home offers a spacious primary suite and three additional generously sized bedrooms. The vaulted primary bedroom is a true retreat, featuring a beautifully updated private bath (2024) with a soaker tub, his-and-hers vanities, and a large separate shower. Additional highlights include whole-house window replacement (2017) with premium Energy Star-rated, insulated double-hung windows for easy cleaning and energy efficiency. The large unfinished basement provides excellent expansion potential, while major mechanical updates include a newer furnace and A/C (2018), roof (2016), and hot water heater (2022). Ideally located close to parks, recreation, trails, popular schools, and abundant shopping for everyday needs, this exceptional home offers a rare blend of comfort, quality, and breathtaking natural surroundings-a truly special place to call home.
Location
State IL
County Lake
Area Gages Lake / Grayslake / Hainesville / Third Lake / Wildwood
Rooms
Basement Unfinished, Partial
Interior
Interior Features Vaulted Ceiling(s), High Ceilings, Quartz Counters
Heating Natural Gas, Forced Air
Cooling Central Air
Flooring Hardwood, Carpet
Fireplaces Number 1
Fireplaces Type Gas Log, Gas Starter
Equipment Security System, CO Detectors, Ceiling Fan(s), Sump Pump, Security Cameras, Water Heater-Gas
Fireplace Y
Appliance Humidifier
Laundry Main Level
Exterior
Garage Spaces 2.0
Community Features Park, Lake, Curbs, Sidewalks, Street Lights, Street Paved
Waterfront Description Pond,Waterfront
View Water
Roof Type Asphalt
Building
Lot Description Nature Preserve Adjacent, Mature Trees
Building Description Vinyl Siding,Brick, No
Sewer Storm Sewer
Water Lake Michigan
Level or Stories 2 Stories
Structure Type Vinyl Siding,Brick
New Construction false
Schools
Elementary Schools Woodland Elementary School
Middle Schools Woodland Middle School
High Schools Warren Township High School
School District 50 , 50, 121
Others
HOA Fee Include Other
Ownership Fee Simple w/ HO Assn.
Special Listing Condition None
Read Less
Want to know what your home might be worth? Contact us for a FREE valuation!

Our team is ready to help you sell your home for the highest possible price ASAP

© 2026 Listings courtesy of MRED as distributed by MLS GRID. All Rights Reserved.
Bought with Maureen Parrish of RE/MAX Suburban
Nearby Locations