

$434,000
$449,900
3.5%For more information regarding the value of a property, please contact us for a free consultation.
32075 Savannah DR Lakemoor, IL 60051
4 Beds
2.5 Baths
2,768 SqFt
Key Details
Sold Price $434,000
Property Type Single Family Home
Sub Type Detached Single
Listing Status Sold
Purchase Type For Sale
Square Footage 2,768 sqft
Price per Sqft $156
Subdivision Savannah Of Lakemoor
MLS Listing ID 12551902
Sold Date 07/13/26
Style Traditional
Bedrooms 4
Full Baths 2
Half Baths 1
HOA Fees $21/qua
Year Built 2025
Annual Tax Amount $132
Tax Year 2024
Lot Size 10,018 Sqft
Lot Dimensions 99x155x63x140
Property Sub-Type Detached Single
Property Description
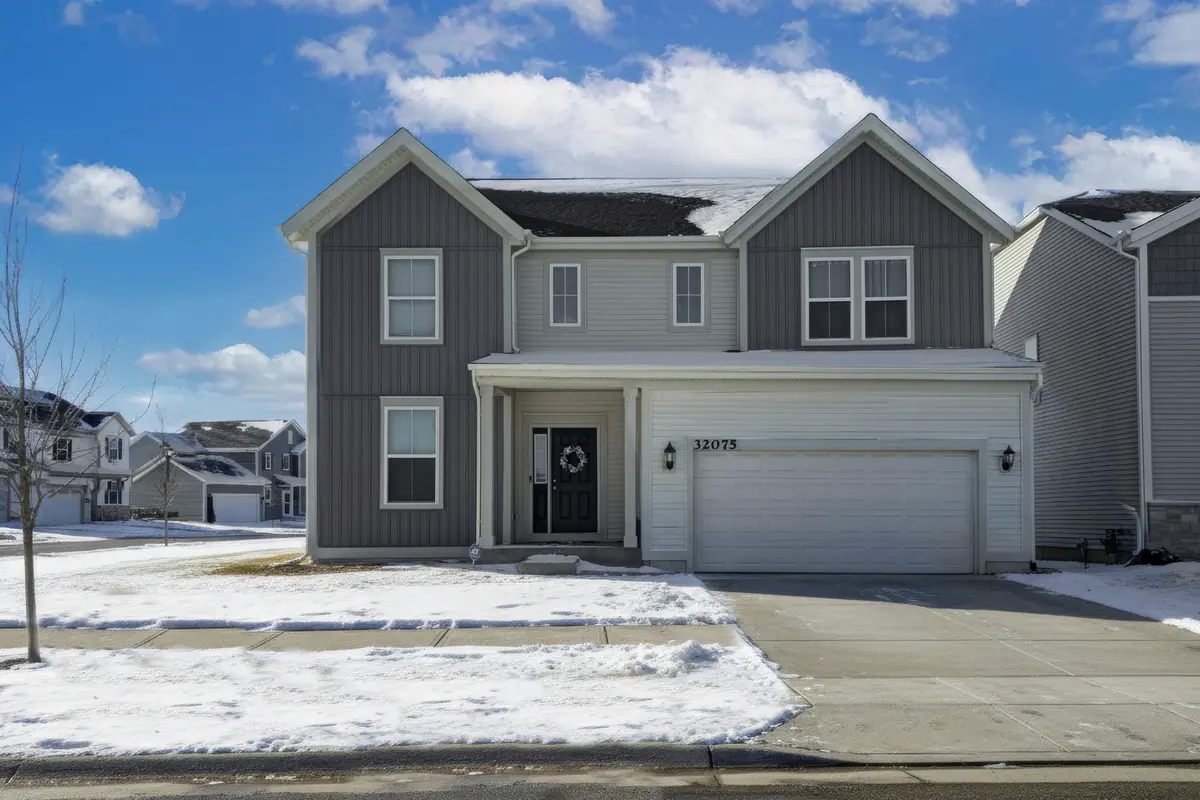
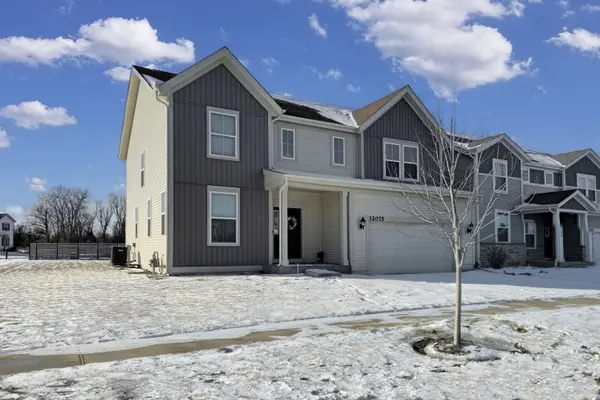
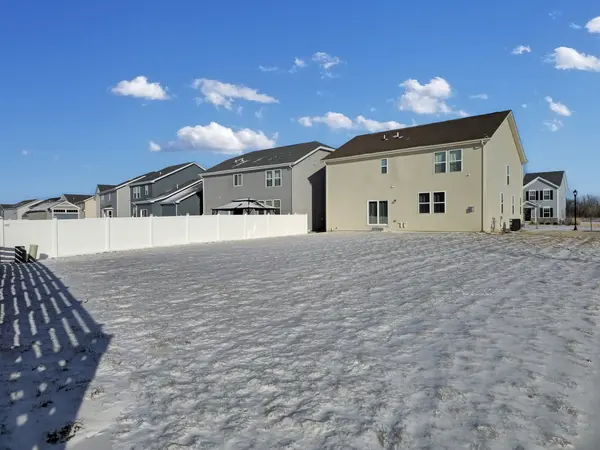
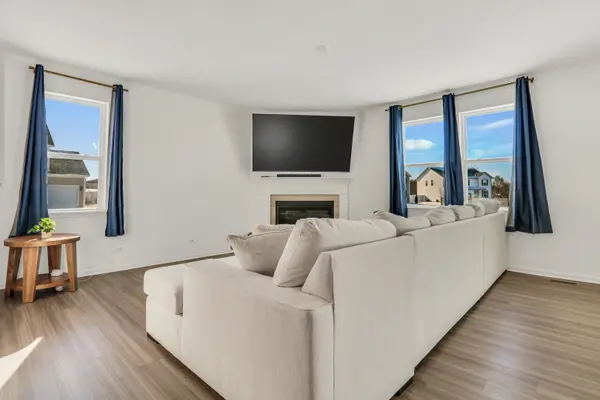
SHORT SALE! Come check out this 2025 home featuring 4 bedrooms + LOFT, 2.5 baths and exceptional basement that is ready for your finishing touches. Situated on a CORNER .23 acre lot, you have wide open space and a partially fenced-in yard. TONS of light, open concept living, granite countertops, stainless steel appliances, LVP flooring and so much more. 3 car tandem garage is perfect for a workshop area, a spot for your toys or extra storage. The basement has been framed and is stubbed for a future bathroom. Home is so new, it's still under warranty! Transferrable warranties for plumbing, electrical and mechanical systems and 10 year structural! Take a little extra time to secure this short sale but it will be worth the wait!
Location
State IL
County Lake
Area Holiday Hills / Johnsburg / Mchenry / Lakemoor / Mccullom Lake / Sunnyside / Ringwood
Body of Water SULTON
Rooms
Basement Unfinished, Full
Interior
Interior Features Walk-In Closet(s)
Heating Natural Gas, Electric
Cooling Central Air
Flooring Laminate
Fireplaces Number 1
Fireplaces Type Gas Log
Fireplace Y
Appliance Range, Microwave, Dishwasher, Refrigerator, Disposal, Stainless Steel Appliance(s), Cooktop
Laundry Upper Level, In Unit
Exterior
Garage Spaces 3.0
Community Features Park, Curbs, Sidewalks, Street Lights, Street Paved
Roof Type Asphalt
Building
Building Description Vinyl Siding,Stone, No
Sewer Public Sewer
Water Public
Level or Stories 2 Stories
Structure Type Vinyl Siding,Stone
New Construction false
Schools
Elementary Schools Robert Crown Elementary School
Middle Schools Matthews Middle School
High Schools Wauconda Comm High School
School District 118 , 118, 118
Others
HOA Fee Include Insurance
Ownership Fee Simple w/ HO Assn.
Special Listing Condition Short Sale
Read Less
Want to know what your home might be worth? Contact us for a FREE valuation!

Our team is ready to help you sell your home for the highest possible price ASAP

© 2026 Listings courtesy of MRED as distributed by MLS GRID. All Rights Reserved.
Bought with Lissette Perez of Baird & Warner
Nearby Locations