


$535,000
$549,495
2.6%For more information regarding the value of a property, please contact us for a free consultation.
88 Hackney LN Lindenhurst, IL 60046
5 Beds
2.5 Baths
2,982 SqFt
Key Details
Sold Price $535,000
Property Type Single Family Home
Sub Type Detached Single
Listing Status Sold
Purchase Type For Sale
Square Footage 2,982 sqft
Price per Sqft $179
Subdivision Farmington Green
MLS Listing ID 12618382
Sold Date 06/23/26
Bedrooms 5
Full Baths 2
Half Baths 1
HOA Fees $43/ann
Year Built 1999
Annual Tax Amount $12,506
Tax Year 2023
Lot Size 0.300 Acres
Lot Dimensions 68X137X125X135
Property Sub-Type Detached Single
Property Description
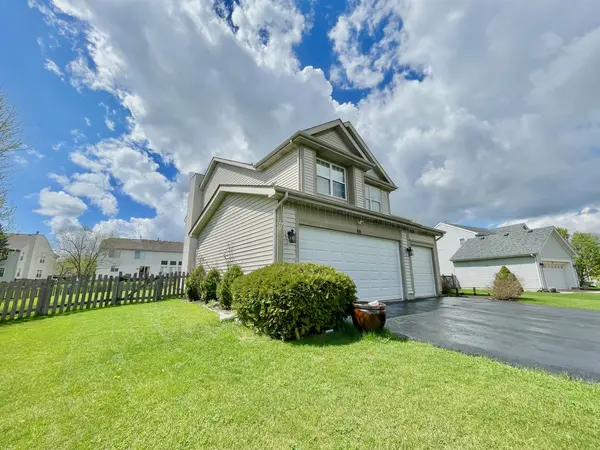
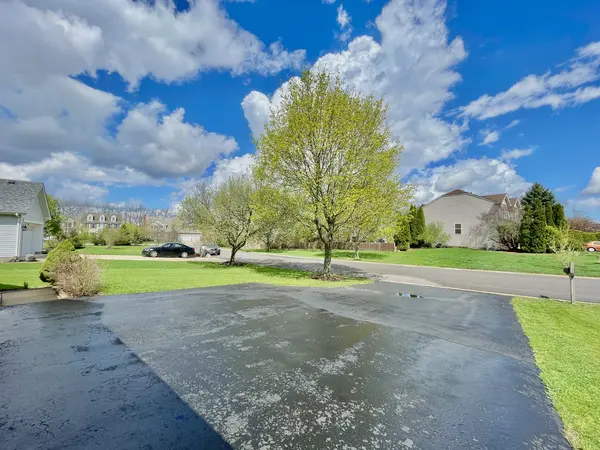
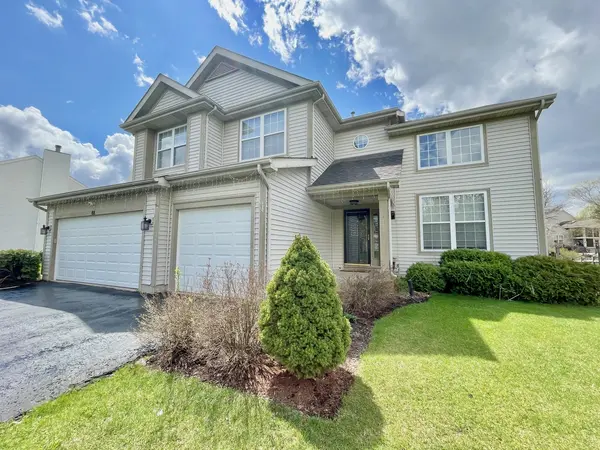
An incredible opportunity in sought-after Farmington Green -- this is the home the sellers never planned to leave. Life making other plans now makes this beautifully updated home available for the next lucky buyer. Located in the highly rated Millburn Elementary and Lakes High School districts, this home is tucked away on a quiet street at the back of the subdivision and set on a nearly 1/3-acre fenced lot, just steps from McDonald Woods and scenic trails. The home gives you plenty of room for all of life's joys, offering over 4,000 sq ft of finished space and another 1,000 sq ft of blank canvas for you to turn your ideas to reality. Inside, you'll find a bright, open layout flooded with sun from all angles. Room to roam with a dramatic two-story foyer and living space, recently painted (2025) and completely refreshed with new flooring, including durable waterproof laminate on the main level and plush new carpet upstairs (all 2025). The kitchen is a standout, featuring a massive island with seating, abundant cabinetry, swank black stainless smart appliances (2022), a walk-in pantry, and a sun-filled breakfast area with oversized sliders to the expansive deck. The soaring two-story family room with fireplace creates the perfect space to gather. A private first-floor office/5th bedroom with custom barn doors, spacious laundry room, and 3-car garage add everyday functionality. Upstairs, the primary suite offers a versatile sitting area, spa-like bath, and generous closet space, while three additional bedrooms provide plenty of room for everyone. The partially finished basement offers endless potential with a huge recreation area and massive storage space. Just over 1,000 sq ft is finished, and another nearly 1,000 sq ft is at your disposal to create. Outside, enjoy one of the largest fenced yards in the neighborhood along with vast 43x25 deck, ideal for entertaining or relaxing. With major updates including newer black stainless steel appliances (2022), water heater (2023), insulated garage door (2021), and roof (2014), and paint, carpeting, and flooring (2025), this home has it all. A rare combination of space, sun, updates, location, and value. Homes like this don't come up often, so don't miss your chance!
Location
State IL
County Lake
Area Lake Villa / Lindenhurst
Rooms
Basement Partially Finished, Egress Window, Rec/Family Area, Storage Space, Full
Interior
Interior Features Cathedral Ceiling(s), Walk-In Closet(s), Open Floorplan, Pantry, Workshop
Heating Natural Gas, Forced Air
Cooling Central Air
Fireplaces Number 1
Fireplaces Type Gas Starter
Equipment CO Detectors, Ceiling Fan(s), Sump Pump, Water Heater-Gas
Fireplace Y
Appliance Range, Microwave, Dishwasher, Refrigerator, Washer, Dryer, Disposal, Stainless Steel Appliance(s), Other, Gas Oven, Humidifier
Laundry Main Level, Gas Dryer Hookup, Sink
Exterior
Garage Spaces 3.0
Community Features Park, Lake, Curbs, Sidewalks, Street Lights
Roof Type Asphalt
Building
Lot Description Forest Preserve Adjacent
Building Description Aluminum Siding, No
Sewer Public Sewer
Water Public
Level or Stories 2 Stories
Structure Type Aluminum Siding
New Construction false
Schools
Elementary Schools Millburn C C School
Middle Schools Millburn C C School
High Schools Lakes Community High School
School District 24 , 24, 117
Others
HOA Fee Include Insurance
Ownership Fee Simple w/ HO Assn.
Special Listing Condition Standard
Read Less
Want to know what your home might be worth? Contact us for a FREE valuation!

Our team is ready to help you sell your home for the highest possible price ASAP

© 2026 Listings courtesy of MRED as distributed by MLS GRID. All Rights Reserved.
Bought with Mayank Goel of TGB Real Estate LLC
Nearby Locations