


$620,000
$619,000
0.2%For more information regarding the value of a property, please contact us for a free consultation.
2496 Emerald LN Lindenhurst, IL 60046
4 Beds
2.5 Baths
3,262 SqFt
Key Details
Sold Price $620,000
Property Type Single Family Home
Sub Type Detached Single
Listing Status Sold
Purchase Type For Sale
Square Footage 3,262 sqft
Price per Sqft $190
Subdivision Emerald Ridge
MLS Listing ID 12618287
Sold Date 06/11/26
Style Traditional
Bedrooms 4
Full Baths 2
Half Baths 1
HOA Fees $12/ann
Year Built 1993
Annual Tax Amount $13,480
Tax Year 2024
Lot Size 0.350 Acres
Lot Dimensions 77x181x93x175
Property Sub-Type Detached Single
Property Description
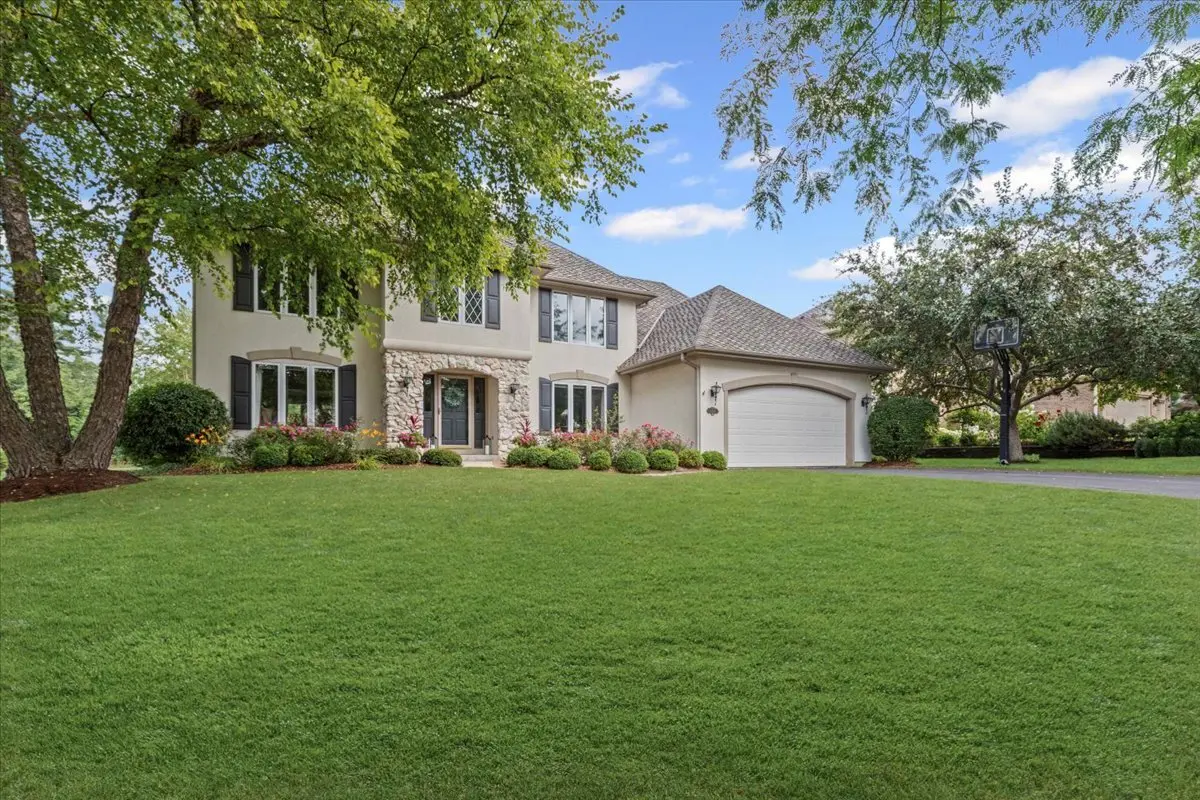
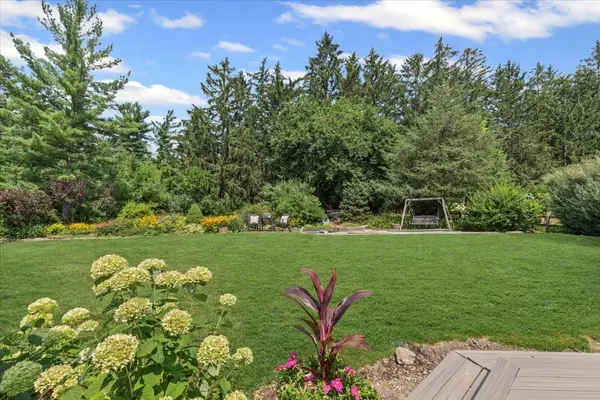
Welcome to Emerald Ridge - one of the area's most coveted communities! This stunning custom home backs up to a protected forest preserve, offering a breathtaking and private nature escape right in your backyard. Enjoy your morning coffee on the maintenance-free deck while soaking in unobstructed views of the preserve. Connecting paths lead directly to the Millennium Trail, making outdoor living an everyday lifestyle. Inside, the thoughtfully designed floor plan features a dedicated first-floor office, two fireplaces, a spacious primary suite, and generously sized bedrooms. Updates throughout, with meticulous maintenance and pride of ownership. Crown molding on the first floor, Laundry/Mud Room and Powder Room remodel! Custom craftsmanship, preserved nature, and everyday luxury - this one is truly a gem!
Location
State IL
County Lake
Area Lake Villa / Lindenhurst
Body of Water Custom
Rooms
Basement Unfinished, Full
Interior
Heating Natural Gas
Cooling Central Air
Flooring Hardwood
Fireplaces Number 2
Fireplaces Type Attached Fireplace Doors/Screen, Gas Starter, More than one
Fireplace Y
Appliance Double Oven, Microwave, Dishwasher, High End Refrigerator, Freezer, Washer, Dryer, Disposal, Stainless Steel Appliance(s), Wine Refrigerator, Range Hood, Gas Cooktop
Laundry Main Level, Gas Dryer Hookup, Laundry Closet, Sink
Exterior
Garage Spaces 2.0
Community Features Park, Curbs, Street Paved
Building
Lot Description Forest Preserve Adjacent, Landscaped, Mature Trees
Building Description Synthetic Stucco, No
Sewer Public Sewer
Water Lake Michigan
Level or Stories 2 Stories
Structure Type Synthetic Stucco
New Construction false
Schools
Elementary Schools B J Hooper Elementary School
Middle Schools Peter J Palombi School
High Schools Grayslake North High School
School District 41 , 41, 127
Others
HOA Fee Include Insurance
Ownership Fee Simple w/ HO Assn.
Special Listing Condition None
Read Less
Want to know what your home might be worth? Contact us for a FREE valuation!

Our team is ready to help you sell your home for the highest possible price ASAP

© 2026 Listings courtesy of MRED as distributed by MLS GRID. All Rights Reserved.
Bought with Leslie McDonnell of RE/MAX Suburban
Nearby Locations