



$525,000
$550,000
4.5%For more information regarding the value of a property, please contact us for a free consultation.
224 Cross Creek LN Lindenhurst, IL 60046
5 Beds
3.5 Baths
3,092 SqFt
Key Details
Sold Price $525,000
Property Type Single Family Home
Sub Type Detached Single
Listing Status Sold
Purchase Type For Sale
Square Footage 3,092 sqft
Price per Sqft $169
Subdivision Cross Creek
MLS Listing ID 12608813
Sold Date 05/29/26
Bedrooms 5
Full Baths 3
Half Baths 1
HOA Fees $31/ann
Year Built 2001
Annual Tax Amount $14,260
Tax Year 2024
Lot Dimensions 12632
Property Sub-Type Detached Single
Property Description
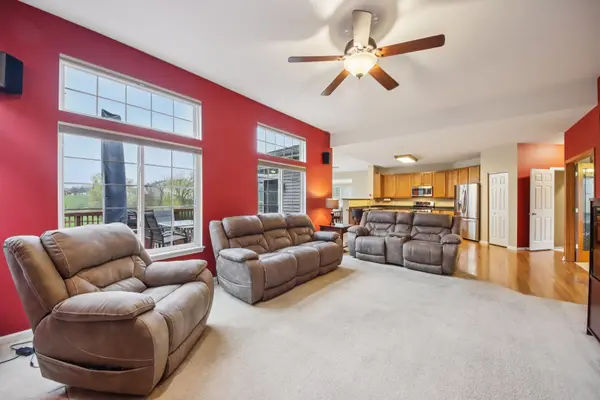
Spacious and beautifully maintained 5-bedroom, 3.5-bath home offering over 3,000 sq ft of living space in highly desirable Cross Creek. The main level features a beautiful family room with large windows offering views of the backyard along with a gas fire place. Just off the family room is the kitchen with a breakfast bar & stainless steel appliances and a sun room that is perfect as a breakfast room or sitting room with views of the backyard. A separate dining room and living room flank the entry way and there is a convenient first floor office with French doors. A half bath and laundry room with access to the attached three car garage complete the main level. Upstairs you'll find four spacious bedrooms including the primary suite with a sitting area and large en suite with whirlpool tub, separate shower, dual vanity and ample closet space. Three secondary bedrooms share the hall bathroom. The finished basement has a huge recreation room with a wet bar, a fifth large bedroom, and a third full bathroom. Enjoy outdoor living in the large backyard with a huge deck that has beautiful views of the pond and open space behind the home, and a covered front porch. Zoned to top rated schools including Lakes Community High School and minutes from parks, shopping and dining. This is the one you've been waiting for!
Location
State IL
County Lake
Area Lake Villa / Lindenhurst
Rooms
Basement Finished, Egress Window, Full
Interior
Interior Features Vaulted Ceiling(s), Wet Bar, Walk-In Closet(s), Separate Dining Room, Pantry
Heating Natural Gas, Forced Air
Cooling Central Air
Flooring Laminate, Carpet
Fireplaces Number 1
Fireplaces Type Wood Burning, Gas Starter
Equipment Ceiling Fan(s), Fan-Attic Exhaust, Sump Pump, Backup Sump Pump;
Fireplace Y
Appliance Range, Microwave, Dishwasher, Refrigerator, Bar Fridge, Washer, Dryer, Disposal, Stainless Steel Appliance(s), Humidifier
Laundry Main Level, Gas Dryer Hookup, In Unit
Exterior
Exterior Feature Fire Pit
Garage Spaces 3.0
Community Features Park, Lake, Curbs, Sidewalks, Street Lights, Street Paved
Building
Building Description Aluminum Siding,Brick, No
Sewer Public Sewer
Water Public
Level or Stories 2 Stories
Structure Type Aluminum Siding,Brick
New Construction false
Schools
Elementary Schools Millburn C C School
Middle Schools Millburn C C School
High Schools Lakes Community High School
School District 24 , 24, 117
Others
HOA Fee Include Insurance,Pool,Other
Ownership Fee Simple w/ HO Assn.
Special Listing Condition None
Read Less
Want to know what your home might be worth? Contact us for a FREE valuation!

Our team is ready to help you sell your home for the highest possible price ASAP

© 2026 Listings courtesy of MRED as distributed by MLS GRID. All Rights Reserved.
Bought with Leslie McDonnell of RE/MAX Suburban
Nearby Locations