




$425,000
$425,000
For more information regarding the value of a property, please contact us for a free consultation.
1102 S Oplaine RD Gurnee, IL 60031
4 Beds
2.5 Baths
3,546 SqFt
Key Details
Sold Price $425,000
Property Type Single Family Home
Sub Type Detached Single
Listing Status Sold
Purchase Type For Sale
Square Footage 3,546 sqft
Price per Sqft $119
MLS Listing ID 12477911
Sold Date 05/05/26
Bedrooms 4
Full Baths 2
Half Baths 1
Year Built 1985
Annual Tax Amount $20,369
Tax Year 2024
Lot Size 1.500 Acres
Lot Dimensions 197x290x192x290
Property Sub-Type Detached Single
Property Description
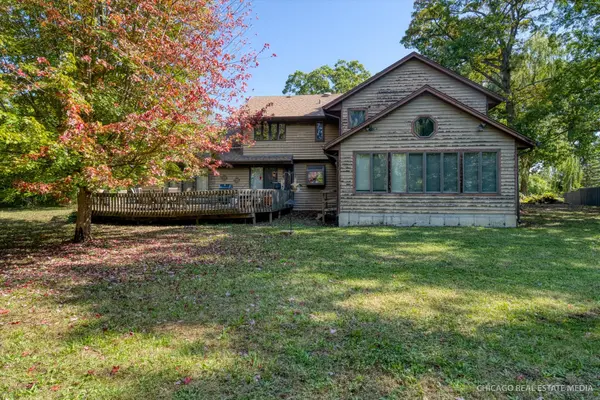
Set on a beautiful, sylvan 1.5 acres in Gurnee, this 3,546 sq ft two-story home offers timeless appeal! A wide front porch creates an enviable site for morning coffee or seasonal decor, setting a welcoming tone for the inside. Fine millwork, warm wood-style floors, and neutral hues evoke a classic, comfortable atmosphere within. The living room features bright windows, providing a relaxed area for casual conversation or unwinding, while the softly lit dining alcove adds a touch of elegance for evening meals. The adjacent eat-in kitchen offers rich wooden cabinetry, a central island, and a complement of appliances ready for both daily use and weekend entertaining. Upstairs, your primary suite delivers a spa-inspired experience with a soaking tub, dual vanities, a separate shower, and a walk-in closet with custom shelving. A sunroom, complete with a wet bar and spa, expands the interior for enjoyment year-round and serves as a versatile retreat or entertainment zone. A utility room with laundry hook-ups and ample storage keeps everyday tasks simple and efficient. Outdoors, an extensive wooden deck invites gatherings and stargazing, while the backyard, though in need of some care, presents an exciting opportunity for gardens, games, or future structures. The detached shed offers additional flexibility, ideal for storing equipment or converting into a studio or workspace. Notables include an attached 2-car garage, a basement, and a roof replaced 11 years ago. Conveniently situated near shopping, dining, I-94, golf, forest preserves, and Lake Michigan beaches, this residence bestows a rare blend of legroom, comfort, and potential. Come explore a haven that offers you more to live and grow! While the home is not move-in ready, it offers a rare opportunity for a buyer with vision to restore and personalize a distinctive property.
Location
State IL
County Lake
Area Gurnee
Rooms
Basement Unfinished, Full
Interior
Interior Features Vaulted Ceiling(s), Hot Tub, Walk-In Closet(s), Bookcases
Heating Natural Gas
Cooling Central Air
Flooring Hardwood
Fireplaces Number 1
Fireplaces Type Wood Burning
Fireplace Y
Appliance Range, Dishwasher, Refrigerator
Laundry Main Level, In Unit
Exterior
Exterior Feature Hot Tub
Garage Spaces 2.0
Community Features Street Paved
Building
Lot Description Mature Trees
Building Description Cedar, No
Sewer Public Sewer, Septic Tank
Water Well
Level or Stories 2 Stories
Structure Type Cedar
New Construction false
Schools
Elementary Schools Woodland Elementary School
Middle Schools Woodland Jr High School
High Schools Warren Township High School
School District 50 , 50, 121
Others
HOA Fee Include None
Ownership Fee Simple
Special Listing Condition None
Read Less
Want to know what your home might be worth? Contact us for a FREE valuation!

Our team is ready to help you sell your home for the highest possible price ASAP

© 2026 Listings courtesy of MRED as distributed by MLS GRID. All Rights Reserved.
Bought with Martin Atilano of American Dream Realty Group Inc
Nearby Locations