
18W076 71st ST, Darien, IL 60561
See all 26 photos
18W076 71st ST, Darien, IL 60561
REQUEST A TOUR If you would like to see this home without being there in person, select the "Virtual Tour" option and your agent will contact you to discuss available opportunities.
In-PersonVirtual Tour
$ 599,900
Est. payment /mo
Save
Open Sat 11AM-1PM

18W076 71st ST Darien, IL 60561

4 Beds

3 Baths

2,526 SqFt


Open House

Sat Sep 12, 11:00am - 1:00pm

Sun Sep 13, 11:00am - 1:00pm

UPDATED:

Key Details

Property Type Single Family Home

Sub Type Detached Single

Listing Status Active

Purchase Type For Sale

Square Footage 2,526 sqft

Price per Sqft $237

MLS Listing ID 12745124

Bedrooms 4

Full Baths 3

Year Built 1969

Annual Tax Amount $7,173

Tax Year 2024

Lot Size 10,027 Sqft

Lot Dimensions 78x129

Property Sub-Type Detached Single

Property Description

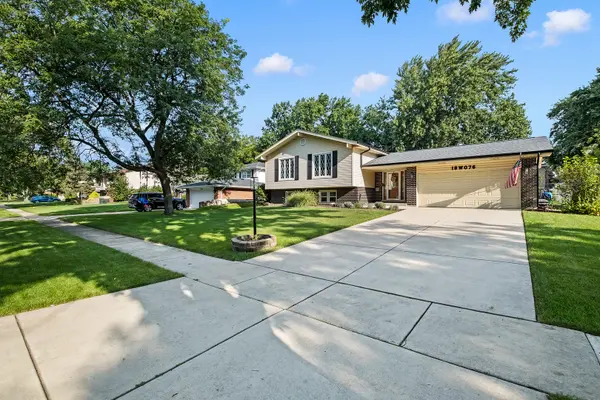
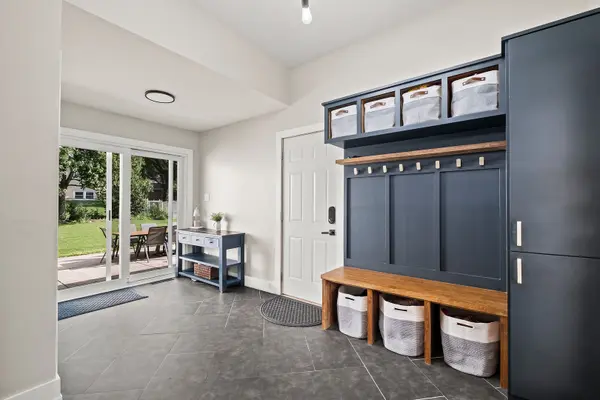
Fully transformed 4BR/3BA T-raised ranch in Darien's sought-after Farmingdale subdivision, close to shopping, restaurants & more. Unincorporated-enjoy lower taxes-while still on public water & sewer. Truly open-concept layout with huge kitchen island, chef's kitchen with pot-filler and pantry storage. Hardwood floors throughout, Living room with fireplace, an oversized foyer w/ custom built-in bench & storage. Primary bath is fully tiled with waterfall shower head. Tons of additional storage on the lower level. Lower level has a bar with wine fridge. Huge fenced in backyard + large concrete patio. Major updates: Roof & gutters (2026), Sump Pump & Battery (2026), Furnace & AC (2022), water heater (2020), stove (2025). EV charging outlet in 2-car garage. Move-in ready!

Location

State IL

County Dupage

Area Darien

Rooms

Basement Finished, Crawl Space, Full

Interior

Interior Features Wet Bar, Built-in Features, Quartz Counters

Heating Natural Gas

Cooling Central Air

Flooring Hardwood

Fireplaces Number 1

Fireplaces Type Electric

Equipment CO Detectors, Ceiling Fan(s), Sump Pump, Backup Sump Pump;, Water Heater-Gas

Fireplace Y

Appliance Humidifier

Exterior

Garage Spaces 2.0

Building

Dwelling Type Detached Single

Building Description Vinyl Siding,Brick, No

Sewer Public Sewer

Water Lake Michigan

Level or Stories Raised Ranch

Structure Type Vinyl Siding,Brick

New Construction false

Schools

School District 61 , 61, 99

Others

HOA Fee Include None

Ownership Fee Simple

Special Listing Condition None


Midwest Real Estate Data (MRED) IDX
Listed by Tracy Driscoll of  Platinum Partners Realtors 

Nearby Locations

Dick Barr, CRS

Dick Barr, CRS

Managing Broker License ID: 471.011187

+1(847) 644-1154

GET MORE INFORMATION

Name
Phone*
Message

Go tour this home

18W076 71st ST