
205 Sharon DR, Sleepy Hollow, IL 60118
See all 18 photos
205 Sharon DR, Sleepy Hollow, IL 60118
REQUEST A TOUR If you would like to see this home without being there in person, select the "Virtual Tour" option and your agent will contact you to discuss available opportunities.
In-PersonVirtual Tour
$ 425,000
Est. payment /mo
Save
Open Sat 11AM-2PM

205 Sharon DR Sleepy Hollow, IL 60118

4 Beds

2 Baths

2,013 SqFt


Open House

Sat Sep 12, 11:00am - 2:00pm

UPDATED:

Key Details

Property Type Single Family Home

Sub Type Detached Single

Listing Status Active

Purchase Type For Sale

Square Footage 2,013 sqft

Price per Sqft $211

MLS Listing ID 12754365

Bedrooms 4

Full Baths 2

Year Built 1958

Annual Tax Amount $7,778

Tax Year 2025

Lot Size 0.530 Acres

Lot Dimensions 23958

Property Sub-Type Detached Single

Property Description

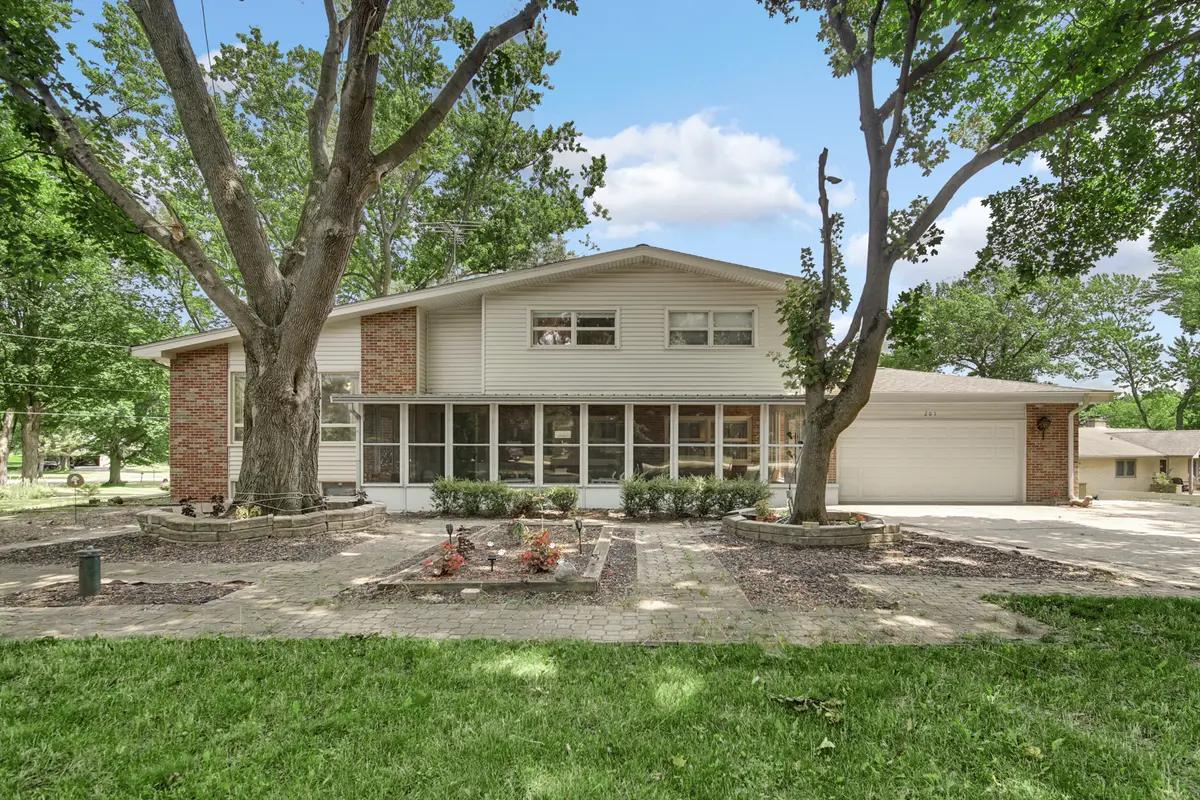
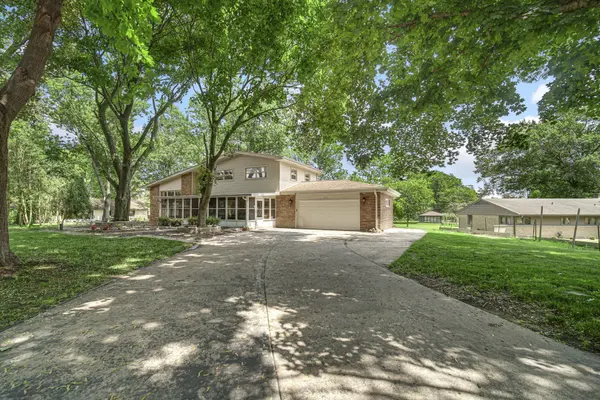
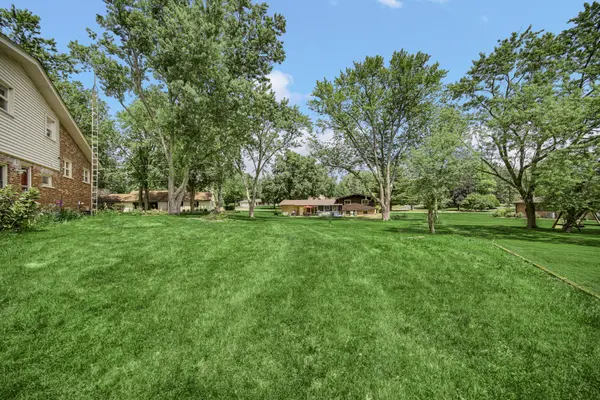
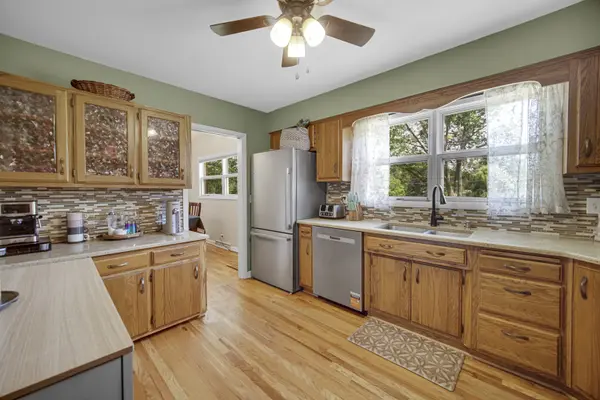
Set on a tree-lined half-acre in Sleepy Hollow, this well-kept split-level offers space, flexibility, and a setting that is hard to find. The home features 4 bedrooms, 2 full baths, and over 2,000 square feet, with hardwood floors throughout much of the main living area, granite countertops, stainless steel appliances, and plenty of room to spread out. The lower level provides additional finished living space, along with approximately 550 square feet of unfinished space: ideal for storage, a workshop, or future expansion. Enjoy the oversized screened-in front porch, perfect for a serene morning/evening or entertaining friends and family. A concrete driveway leads to the 2.5-car garage, with a side carport providing additional parking. Recent improvements include a water heater, sump pump, whole-house Aqua Sauna Rhino filtration system, dishwasher, cooktop, and washing machine.

Location

State IL

County Kane

Area Dundee / East Dundee / Sleepy Hollow / West Dundee

Rooms

Basement Unfinished, Partial

Interior

Interior Features Cathedral Ceiling(s), 1st Floor Bedroom, In-Law Floorplan, 1st Floor Full Bath

Heating Natural Gas

Cooling Central Air

Flooring Hardwood

Fireplace N

Appliance Range, Microwave, Dishwasher, Refrigerator, Washer, Dryer, Stainless Steel Appliance(s), Cooktop, Oven, Range Hood

Exterior

Garage Spaces 2.5

Roof Type Asphalt

Building

Lot Description Landscaped

Dwelling Type Detached Single

Building Description Vinyl Siding,Brick, No

Sewer Septic Tank

Water Well

Level or Stories 2 Stories

Structure Type Vinyl Siding,Brick

New Construction false

Schools

Elementary Schools Sleepy Hollow Elementary School

Middle Schools Dundee Middle School

High Schools Dundee-Crown High School

School District 300 , 300, 300

Others

HOA Fee Include None

Ownership Fee Simple

Special Listing Condition Standard


Midwest Real Estate Data (MRED) IDX
Listed by Rohit Malik of  RE/MAX Premier 

Nearby Locations

Dick Barr, CRS

Dick Barr, CRS

Managing Broker License ID: 471.011187

+1(847) 644-1154

GET MORE INFORMATION

Name
Phone*
Message

Go tour this home

205 Sharon DR