
6181 Crossland BLVD, Gurnee, IL 60031
See all 28 photos
6181 Crossland BLVD, Gurnee, IL 60031
REQUEST A TOUR If you would like to see this home without being there in person, select the "Virtual Tour" option and your agent will contact you to discuss available opportunities.
In-PersonVirtual Tour
$ 500,000
Est. payment /mo
Save
New

6181 Crossland BLVD Gurnee, IL 60031

4 Beds

2.5 Baths

2,350 SqFt


UPDATED:

Key Details

Property Type Single Family Home

Sub Type Detached Single

Listing Status Active

Purchase Type For Sale

Square Footage 2,350 sqft

Price per Sqft $212

Subdivision Highlands Of Fairway Ridge

MLS Listing ID 12754205

Bedrooms 4

Full Baths 2

Half Baths 1

HOA Fees $45/mo

Year Built 1993

Annual Tax Amount $11,206

Tax Year 2025

Lot Size 6,098 Sqft

Lot Dimensions 60x100x60x101

Property Sub-Type Detached Single

Property Description

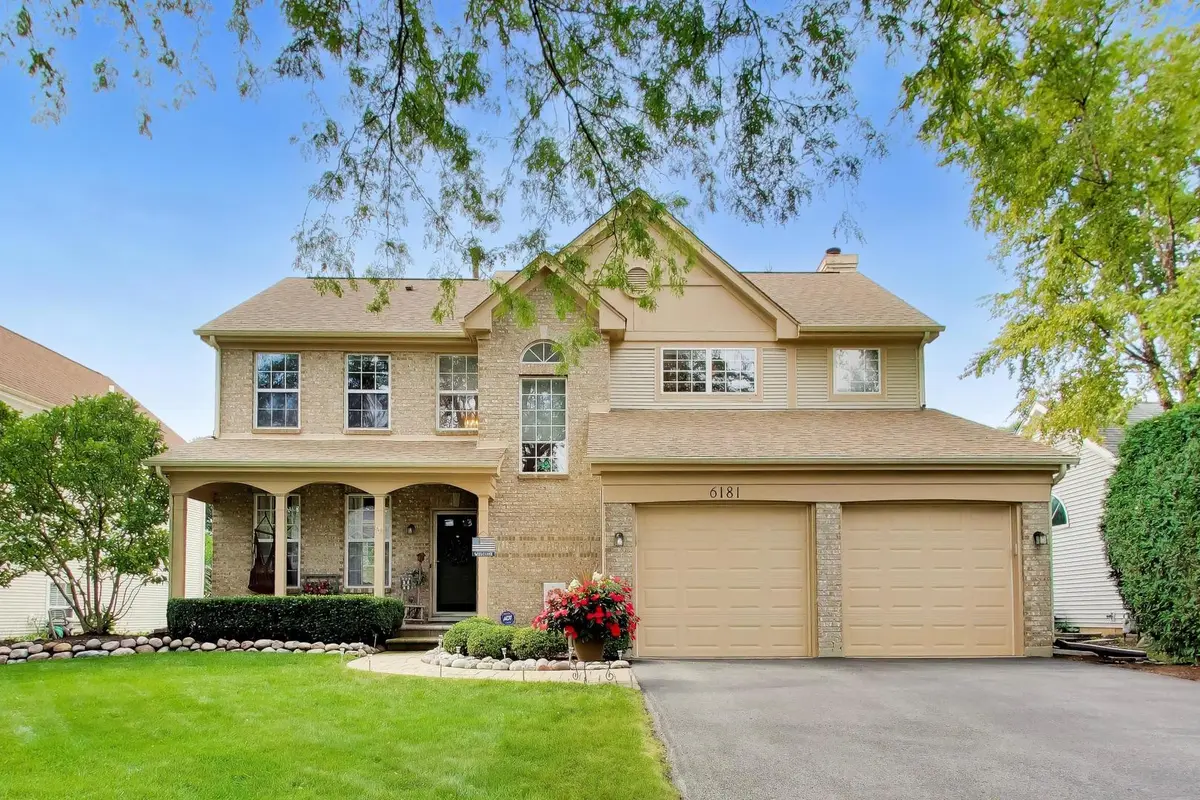
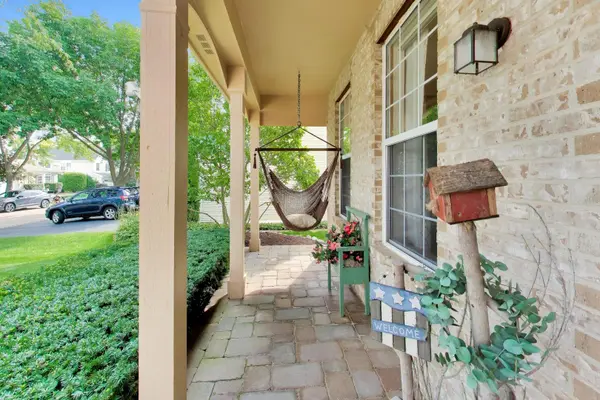
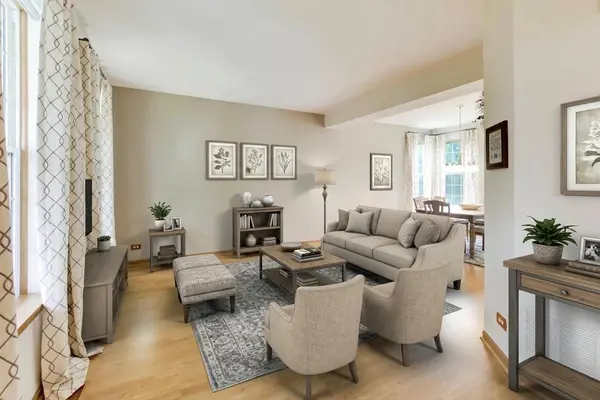
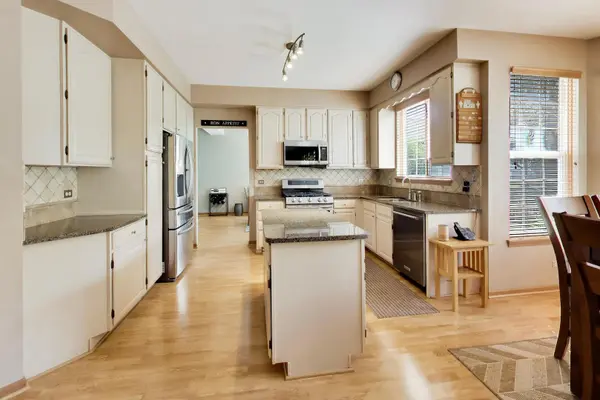
First time on the market since being purchased from the developer, this exceptionally clean and well-maintained home is the largest model in The Highlands of Fairway Ridge and offers four bedrooms, three finished levels, and flexible living space throughout. A paver walkway and matching front porch create a welcoming approach. Inside, light-colored wood laminate flooring flows through the main level, beginning with the formal living room and adjoining dining room. The kitchen features refreshed cabinetry, solid-surface countertops, and newer stainless steel appliances, plus a bright eat-in area with access to the oversized deck overlooking the fully fenced backyard. Just a step down, the comfortable family room is centered around the wood-burning fireplace with gas start. A powder room and garage access complete this portion of the main level. The original main-level laundry closet is currently used for coat storage, with the plumbing still in place should a future owner choose to return the laundry to this location. Upstairs, the hallway and all four bedrooms feature the same light wood laminate flooring. The spacious primary suite features a vaulted ceiling, generous walk-in closet, and private bath with a large jetted tub and separate shower. The second bedroom also offers a walk-in closet, while the second, third, and fourth bedrooms share the hall bath. The fully finished lower level expands the possibilities with a large recreation area, utility/laundry room, and separate flex room with potential for a fifth bedroom, home office, workout room, hobby space, or whatever best fits your needs. The Highlands of Fairway Ridge residents enjoy access to the community pool, clubhouse, fitness room, and playground, while the location provides convenient access to parks and recreation, shopping, dining, entertainment, Route 120, and I-94. A spacious, thoughtfully maintained home with room to adapt to the way you live today.

Location

State IL

County Lake

Area Gurnee

Body of Water Royal Aberdeen

Rooms

Basement Finished, Rec/Family Area, Sleeping Area, Storage Space, Full

Interior

Interior Features Vaulted Ceiling(s), Walk-In Closet(s), Open Floorplan, Separate Dining Room

Heating Natural Gas, Forced Air

Cooling Central Air

Flooring Laminate

Fireplaces Number 1

Fireplaces Type Wood Burning, Gas Starter

Equipment CO Detectors, Ceiling Fan(s), Sump Pump, Water Heater-Gas

Fireplace Y

Appliance Range, Microwave, Dishwasher, Refrigerator, Washer, Dryer, Disposal, Stainless Steel Appliance(s), Humidifier

Laundry Main Level, In Unit, Multiple Locations, Sink

Exterior

Garage Spaces 2.0

Community Features Clubhouse, Pool, Curbs, Sidewalks, Street Lights, Street Paved

Roof Type Asphalt

Building

Lot Description Landscaped

Dwelling Type Detached Single

Building Description Vinyl Siding,Brick, No

Sewer Public Sewer

Water Public

Level or Stories 2 Stories

Structure Type Vinyl Siding,Brick

New Construction false

Schools

Elementary Schools Woodland Elementary School

Middle Schools Woodland Intermediate School

High Schools Warren Township High School

School District 50 , 50, 121

Others

HOA Fee Include Clubhouse,Exercise Facilities,Pool

Ownership Fee Simple

Special Listing Condition None


Midwest Real Estate Data (MRED) IDX
Listed by Mark Miles of  Spot Real Estate 

Nearby Locations

Dick Barr, CRS

Dick Barr, CRS

Managing Broker License ID: 471.011187

+1(847) 644-1154

GET MORE INFORMATION

Name
Phone*
Message

Go tour this home

6181 Crossland BLVD