
123 Rue Jardin AVE, Deer Park, IL 60010
See all 43 photos
123 Rue Jardin AVE, Deer Park, IL 60010
REQUEST A TOUR If you would like to see this home without being there in person, select the "Virtual Tour" option and your agent will contact you to discuss available opportunities.
In-PersonVirtual Tour
$ 749,900
Est. payment /mo
Save
Open Sat 1PM-3PM

123 Rue Jardin AVE Deer Park, IL 60010

4 Beds

3 Baths

3,299 SqFt


Open House

Sat Sep 12, 1:00pm - 3:00pm

UPDATED:

Key Details

Property Type Single Family Home

Sub Type Detached Single

Listing Status Active

Purchase Type For Sale

Square Footage 3,299 sqft

Price per Sqft $227

MLS Listing ID 12750007

Bedrooms 4

Full Baths 3

Year Built 1977

Annual Tax Amount $13,502

Tax Year 2025

Lot Size 0.849 Acres

Lot Dimensions 200x184

Property Sub-Type Detached Single

Property Description

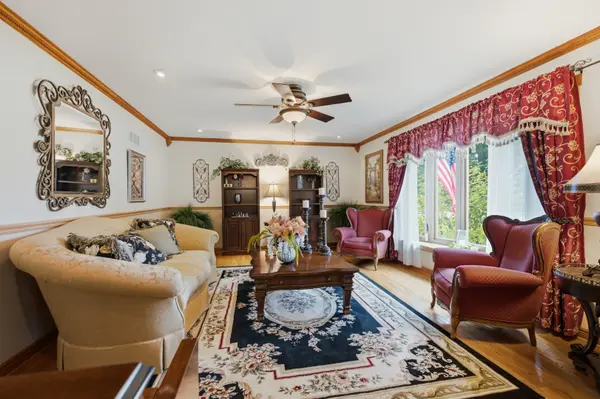
Welcome to this stunning 2-story brick home on nearly 1 acre with exceptional indoor & outdoor living - offering over 3,200 square feet of thoughtfully designed living space, 4 bedrooms, a first-floor office, and 3 full bathrooms. From the moment you arrive, you'll appreciate the expansive setting, beautiful landscaping, and inviting curb appeal. Inside, the spacious layout is perfect for both everyday living and entertaining. The oversized kitchen is truly the heart of the home, featuring an abundance of cabinetry and counter space, a large eat-in bar, and plenty of room for a kitchen table. A separate dining room provides the perfect setting for more formal gatherings. The first-floor office offers a quiet and versatile space for working from home, studying, or relaxing. With a full first floor bath, you can easily provide first level in-law living by using the office as a bedroom. Spend days reading in the living room, and evenings curled up by the stone fireplace in the family room. Upstairs, the generous primary suite provides a peaceful retreat with a private en suite bath and large walk-in closet. Three additional spacious bedrooms offer plenty of room for family, guests, or flexible living needs. The full finished basement expands the living space even further, while still providing ample storage for all of your organizational needs. An attached 3-car garage adds exceptional convenience and plenty of room for vehicles, hobbies, and additional storage. Step outside and discover your own private oasis. The nearly 1-acre professionally landscaped yard is designed for both entertaining and relaxation, featuring multiple patios, a charming pergola, garden space, shed, and beautiful areas to gather with family and friends. Whether you're hosting summer celebrations, enjoying morning coffee, gardening, or simply unwinding outdoors, this property offers an incredible setting to enjoy every season. In addition to a newer furnace (~5 yrs old) & windows (5-10 yrs old), a whole house generator will give you peace of mind year round! A rare combination of space, privacy, functionality, and beautiful outdoor living - this exceptional home is ready to welcome you!

Location

State IL

County Lake

Area Barrington Area

Rooms

Basement Finished, Full

Interior

Interior Features 1st Floor Full Bath, Separate Dining Room

Heating Forced Air

Cooling Central Air

Flooring Hardwood

Fireplaces Number 1

Fireplaces Type Wood Burning

Fireplace Y

Appliance Range, Microwave, Dishwasher, Refrigerator, Washer, Dryer, Stainless Steel Appliance(s)

Laundry Main Level, Gas Dryer Hookup, In Unit

Exterior

Exterior Feature Lighting

Garage Spaces 3.0

Roof Type Asphalt

Building

Dwelling Type Detached Single

Building Description Brick, No

Sewer Septic Tank

Water Well

Level or Stories 2 Stories

Structure Type Brick

New Construction false

Schools

Elementary Schools Isaac Fox Elementary School

Middle Schools Lake Zurich Middle - S Campus

High Schools Lake Zurich High School

School District 95 , 95, 95

Others

HOA Fee Include None

Ownership Fee Simple

Special Listing Condition None


Midwest Real Estate Data (MRED) IDX
Listed by Lauren Linder of  Platinum Partners Realtors 

Nearby Locations

Dick Barr, CRS

Dick Barr, CRS

Managing Broker License ID: 471.011187

+1(847) 644-1154

GET MORE INFORMATION

Name
Phone*
Message

Go tour this home

123 Rue Jardin AVE