
33481 N Christa DR, Ingleside, IL 60041
See all 47 photos
33481 N Christa DR, Ingleside, IL 60041
REQUEST A TOUR If you would like to see this home without being there in person, select the "Virtual Tour" option and your agent will contact you to discuss available opportunities.
In-PersonVirtual Tour
$ 694,900
Est. payment /mo
Save
New

33481 N Christa DR Ingleside, IL 60041

5 Beds

5.5 Baths

4,397 SqFt


UPDATED:

Key Details

Property Type Single Family Home

Sub Type Detached Single

Listing Status Active

Purchase Type For Sale

Square Footage 4,397 sqft

Price per Sqft $158

MLS Listing ID 12701296

Style Cape Cod

Bedrooms 5

Full Baths 5

Half Baths 1

Year Built 1985

Annual Tax Amount $9,250

Tax Year 2025

Lot Size 1.584 Acres

Lot Dimensions 196x159x293x65x514x200

Property Sub-Type Detached Single

Property Description

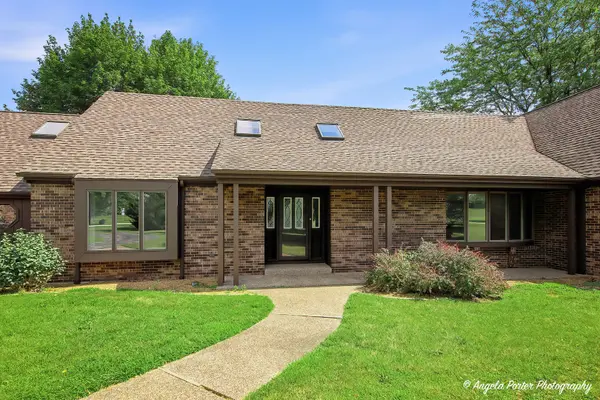
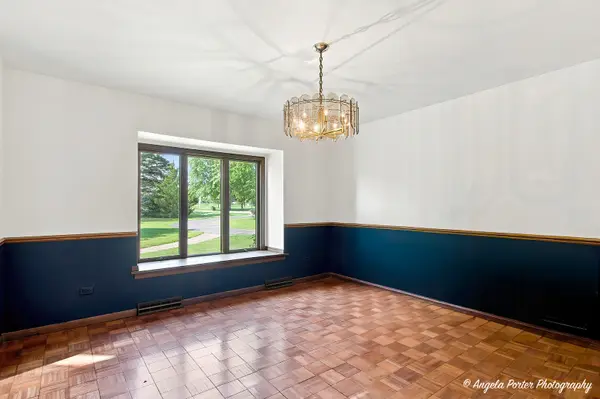
**Exceptional Custom Cape Cod in Desirable Fischer Estates** Welcome to this extraordinary 1.5-story Cape Cod nestled on a prestigious 1.6-acre corner lot in sought-after Fischer Estates. Offering over-the-top space, exceptional craftsmanship, and remarkable versatility, this impressive residence features 17 spacious rooms, 5 bedrooms, 5 full bathrooms, and 1 half bath-making it ideal for large families, multi-generational living, or those who simply appreciate room to spread out. Designed with comfort and privacy in mind, three of the five bedrooms feature private ensuite baths. A main-level bedroom with an ensuite provides the convenience of single-level living or an ideal in-law or guest suite, while two additional ensuite bedrooms are located on the second floor. The thoughtfully designed floor plan includes a remarkable 10' x 10' walk-in pantry, abundant living and entertaining spaces, and a spectacular 42' x 16' game room complete with a 13' x 7' adjoining room. This flexible space is perfect for a dedicated gaming station, home office, media equipment, or a centralized smart home entertainment and security hub. Sliding glass doors open to a concrete patio overlooking the expansive backyard, while one of the home's two beautiful brick, wood-burning fireplaces creates a warm and inviting atmosphere for gatherings year-round. The full walk-out basement greatly expands the home's living possibilities and provides direct access to an incredible 28' x 29' workshop with convenient walk-up access to the oversized 31/2-car garage. Whether you're a craftsman, hobbyist, car enthusiast, or simply need exceptional storage, this space is sure to impress. Comfort is unmatched thanks to four separate high-efficiency Carrier furnaces, each equipped with Aprilaire air cleaners, along with three central air conditioning systems for customized climate control throughout the home. A state-of-the-art Aprilaire whole-house dehumidifier further enhances year-round comfort, while a dedicated 20' x 15' mechanical room neatly houses these systems along with a newer water softener. Outside, the beautifully landscaped 1.6-acre corner lot offers endless opportunities for entertaining, recreation, gardening, or simply enjoying the peaceful surroundings of one of the area's most desirable neighborhoods. This exceptional property offers the rare combination of size, flexibility, and thoughtful design. Whether you're seeking a home perfectly suited for multi-generational living, an in-law arrangement, or simply a residence with room for every lifestyle need, this one-of-a-kind Fischer Estates home delivers comfort, quality, and possibilities that are truly unmatched.

Location

State IL

County Lake

Area Ingleside

Rooms

Basement Partially Finished, Exterior Entry, Concrete, Rec/Family Area, Storage Space, Walk-Up Access, Full, Walk-Out Access

Interior

Interior Features 1st Floor Bedroom, 1st Floor Full Bath, Built-in Features, Walk-In Closet(s), Separate Dining Room, Pantry, Workshop

Heating Natural Gas

Cooling Central Air, Zoned

Flooring Laminate, Carpet

Fireplaces Number 2

Fireplaces Type Wood Burning, Attached Fireplace Doors/Screen, Gas Starter

Equipment Water-Softener Owned, CO Detectors, Ceiling Fan(s), Sump Pump, Air Purifier, Water Heater-Gas

Fireplace Y

Appliance Double Oven, Dishwasher, Refrigerator, Washer, Dryer, Cooktop, Oven, Water Softener, Water Softener Owned, Humidifier

Laundry Main Level

Exterior

Exterior Feature Dock

Garage Spaces 3.5

Community Features Lake, Water Rights, Street Paved

Waterfront Description Pond,Waterfront, Water Rights

View Water

Roof Type Asphalt

Building

Lot Description Corner Lot, Irregular Lot, Water Rights, Rear of Lot, Sloped

Dwelling Type Detached Single

Building Description Brick,Cedar, No

Sewer Public Sewer

Water Well

Level or Stories 1.5 Story

Structure Type Brick,Cedar

New Construction false

Schools

High Schools Grant Community High School

School District 38 , 38, 124

Others

HOA Fee Include None

Ownership Fee Simple

Special Listing Condition None


Midwest Real Estate Data (MRED) IDX
Listed by Wayne Sobczak of  Realty World Tiffany R.E. 
Dick Barr, CRS

Dick Barr, CRS

Managing Broker | License ID: 471.011187

+1(847) 644-1154

GET MORE INFORMATION

Name
Phone*
Message

Go tour this home

33481 N Christa DR